Choose by assembly
Start with the part of the building you are changing.
Each project guide begins with existing conditions and stop points, then compares practical insulation paths.
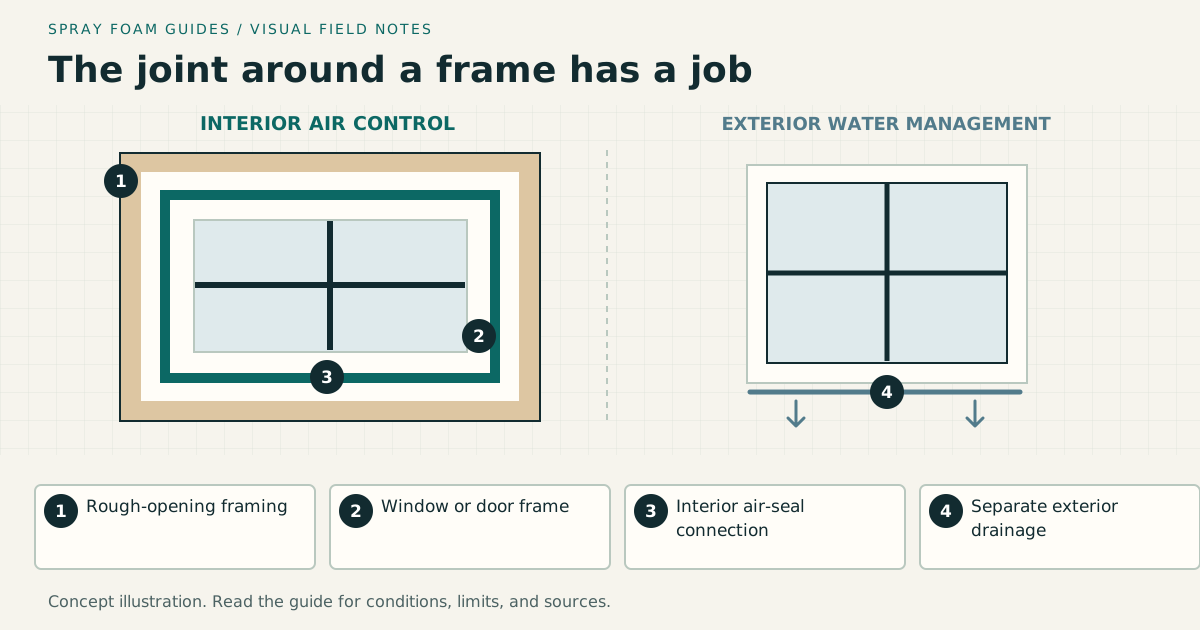
Air Sealing Windows, Doors, and Small Gaps: Where Foam Fits
Distinguish window-frame air leaks, moving joints, drainage openings, and service penetrations before choosing foam, caulk, or weatherstripping.
Read the guide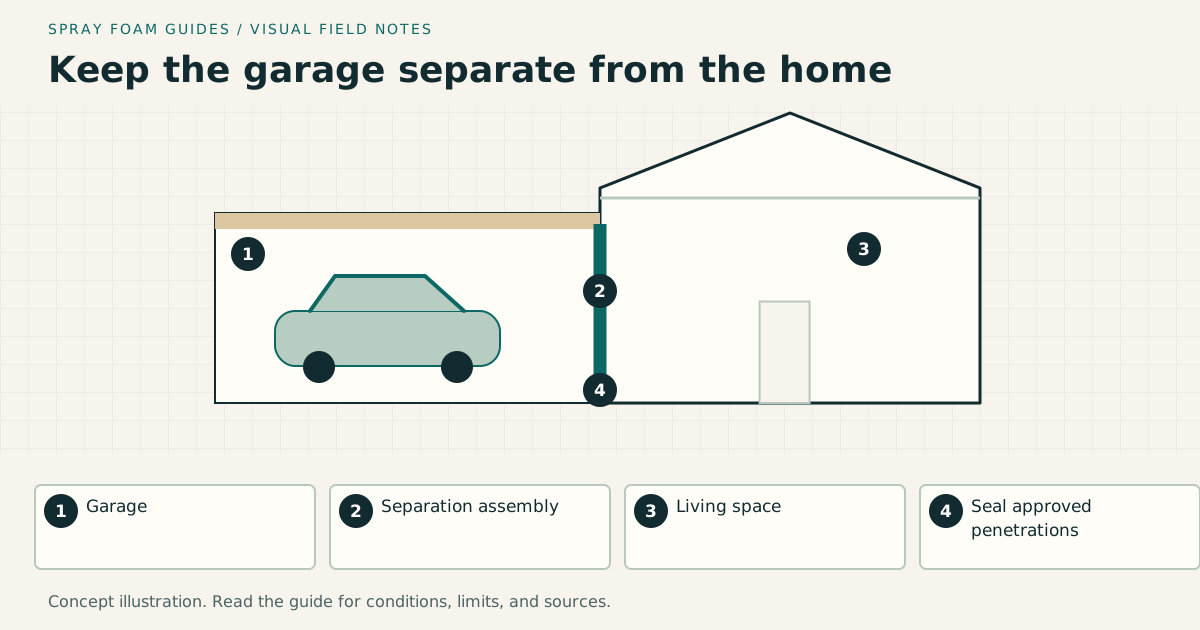
Attached Garage Insulation: Air, Fumes, Fire Separation, and Foam
Plan attached-garage insulation around the house boundary, vehicle fumes, pressure, fire separation, rooms above, and local code requirements.
Read the guide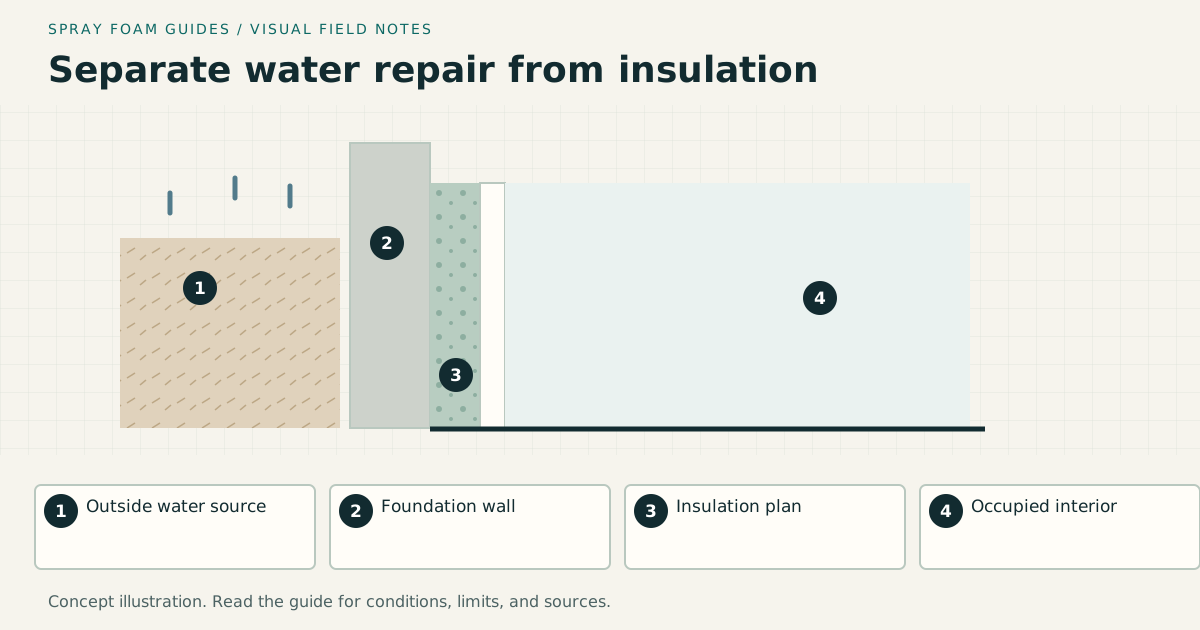
Basement Wall Insulation: Diagnose Water Before Adding Foam
Choose a basement wall insulation path after assessing drainage, masonry moisture, foundation condition, drying, framing, fire covering, and radon.
Read the guide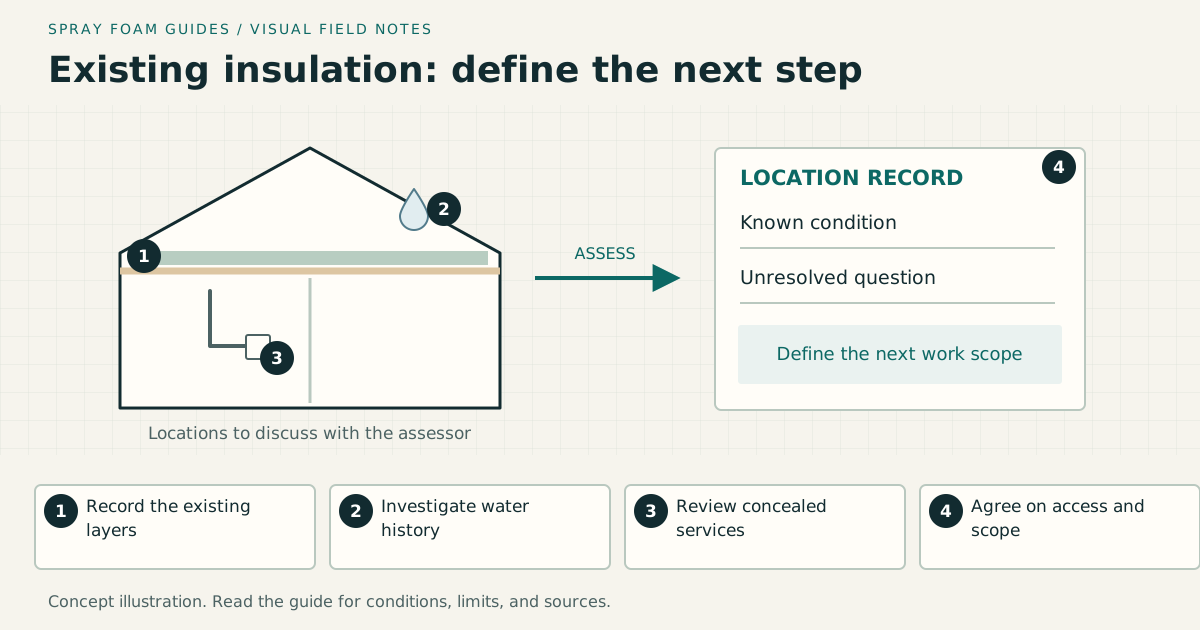
Before Removing Existing Insulation: What to Keep and Check
Decide whether existing insulation can stay, what needs assessment before disturbance, and how to compare removal, repair, access, cleanup, and replacement scopes.
Read the guide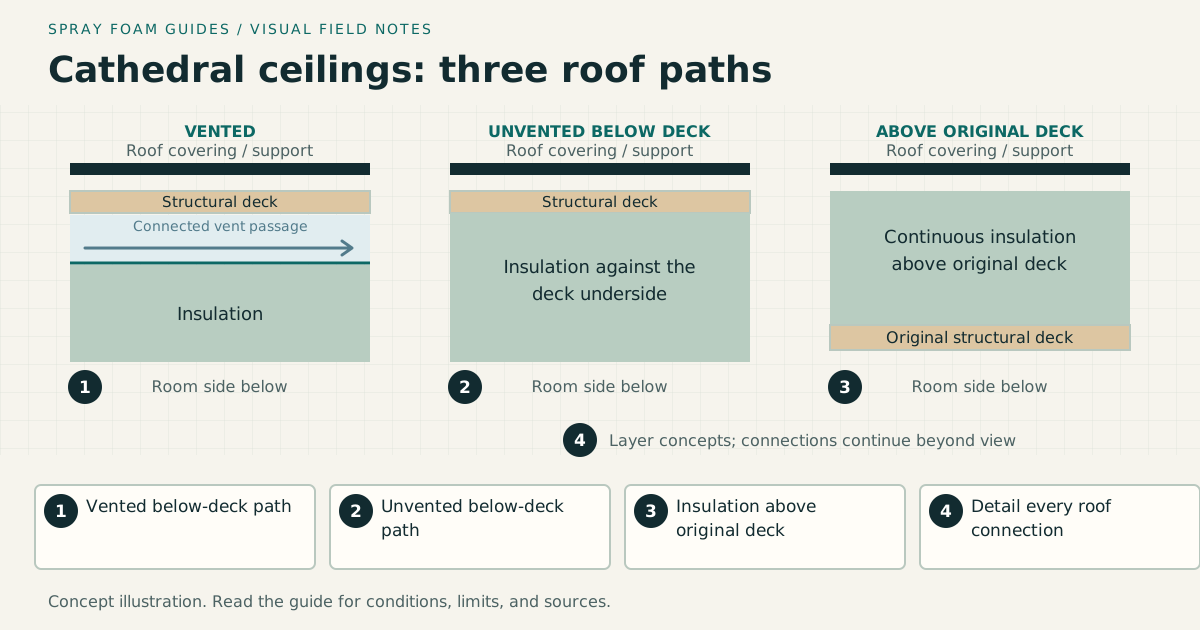
Cathedral Ceiling Insulation: Vented, Unvented, or Above the Roof Deck?
Compare insulation options for an existing cathedral ceiling by cavity depth, roof ventilation, moisture, access, reroof timing, and inspection evidence.
Read the guide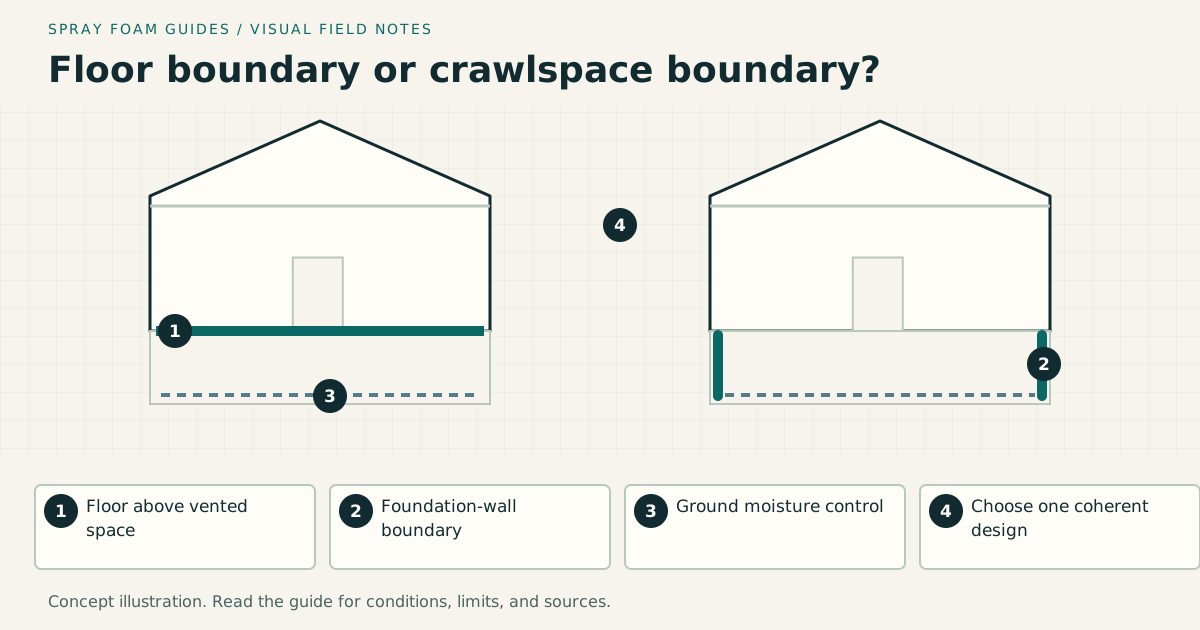
Crawlspace Spray Foam: Water, Ground Vapor, Radon, and Termites First
Plan crawlspace insulation only after drainage, ground vapor, radon, termite inspection, combustion equipment, and venting strategy are resolved.
Read the guide
How to Compare Spray Foam Contractor Quotes Before You Sign
Compare spray foam proposals by assembly boundary, preparation, thickness, exposure controls, fire covering, inspection records, and exclusions.
Read the guide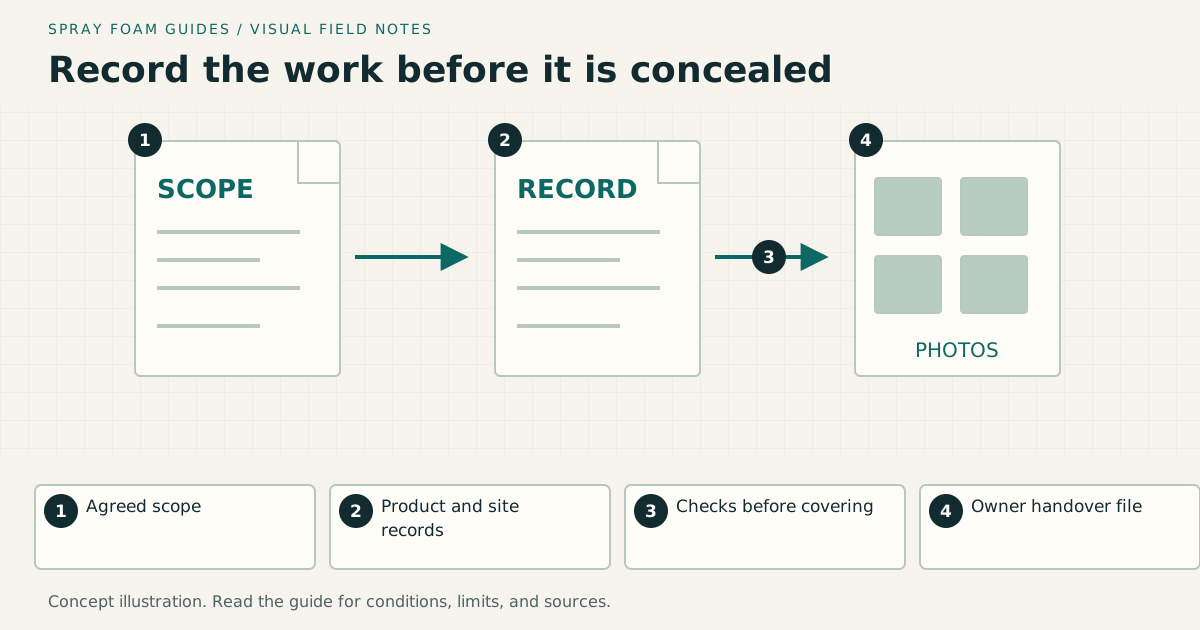
Insulation Inspection and Handover: What Owners Should Receive
Plan insulation checks before concealment, distinguish owner records from qualified inspections, and organize product, thickness, covering, and correction records.
Read the guide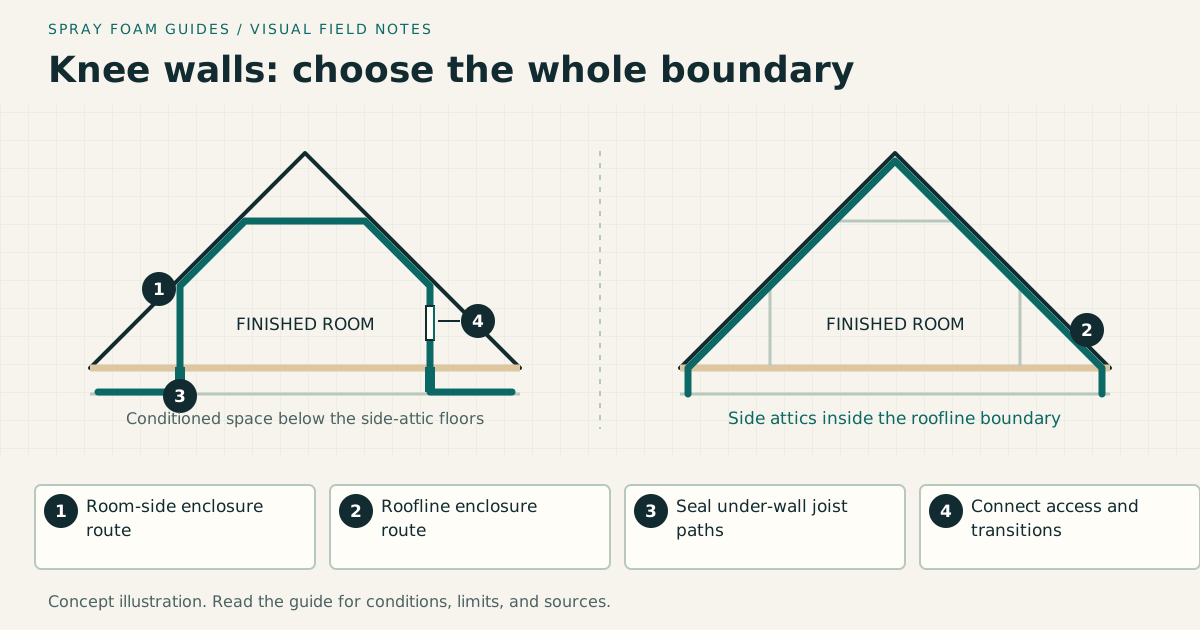
Knee Wall Insulation: Fix the Boundary Around a Bonus Room
Plan knee wall insulation around side attics, open floor-joist bays, access doors, roof slopes, eave ventilation, and the causes of an uncomfortable bonus room.
Read the guide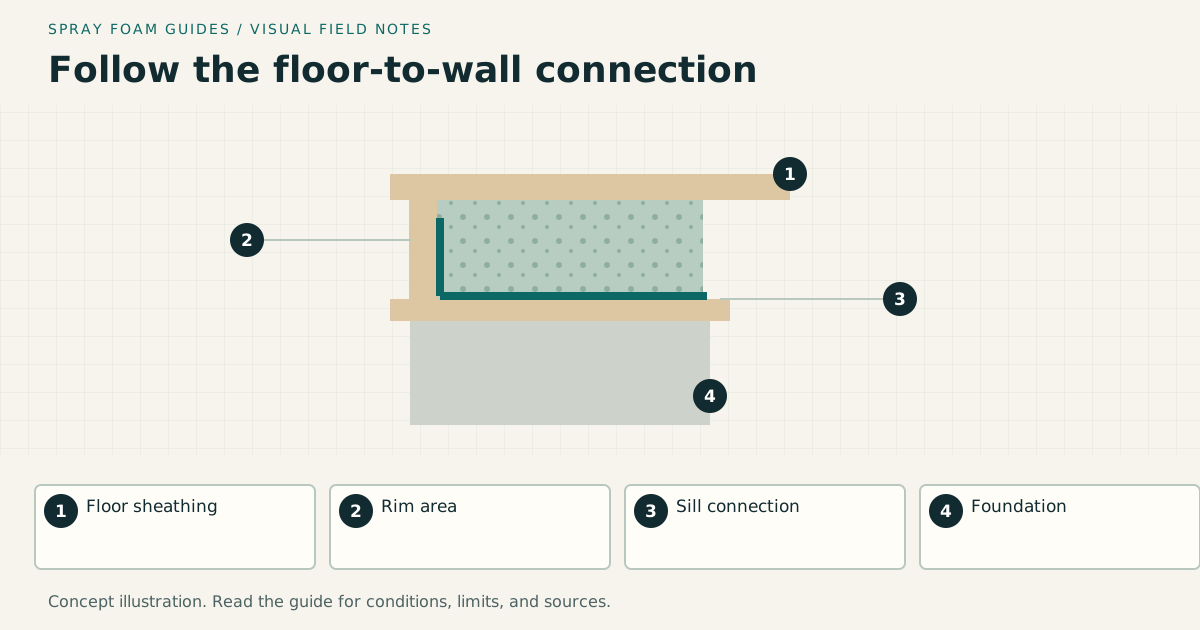
Rim Joist Insulation: An Assembly-First Spray Foam Guide
Plan rim-joist air sealing and insulation around moisture, masonry, framing, combustion clearances, termite inspection, and fire covering.
Read the guide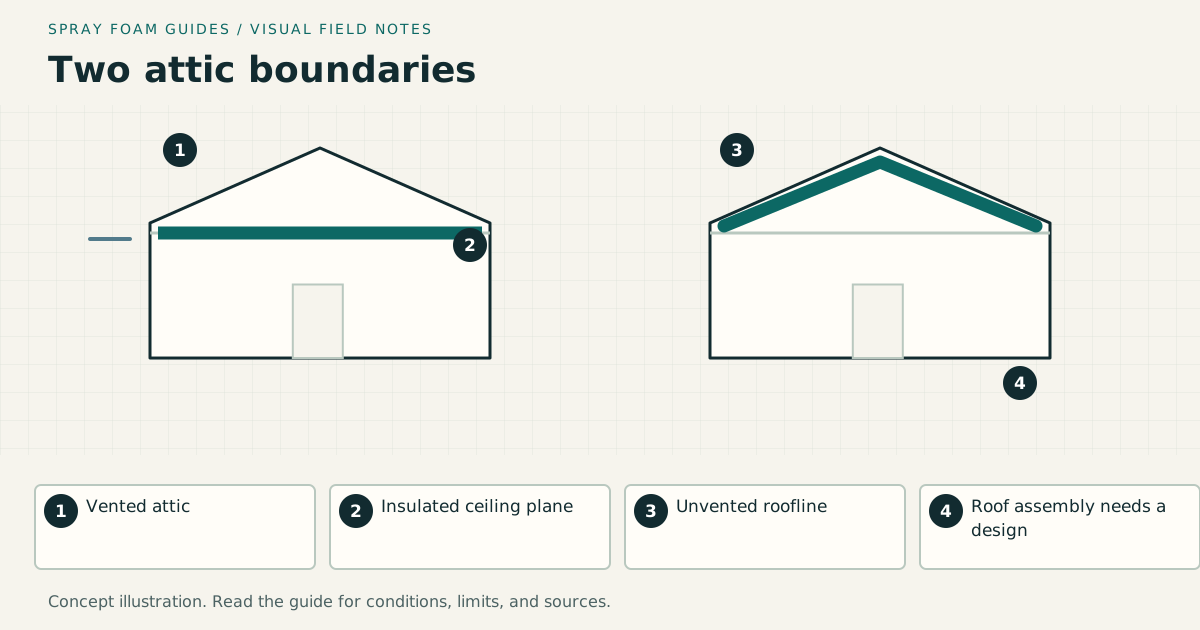
Spray Foam for Attics: Floor or Roof Deck First?
Decide between a vented attic floor and an unvented roofline before choosing foam, thickness, ventilation, or a contractor.
Read the guide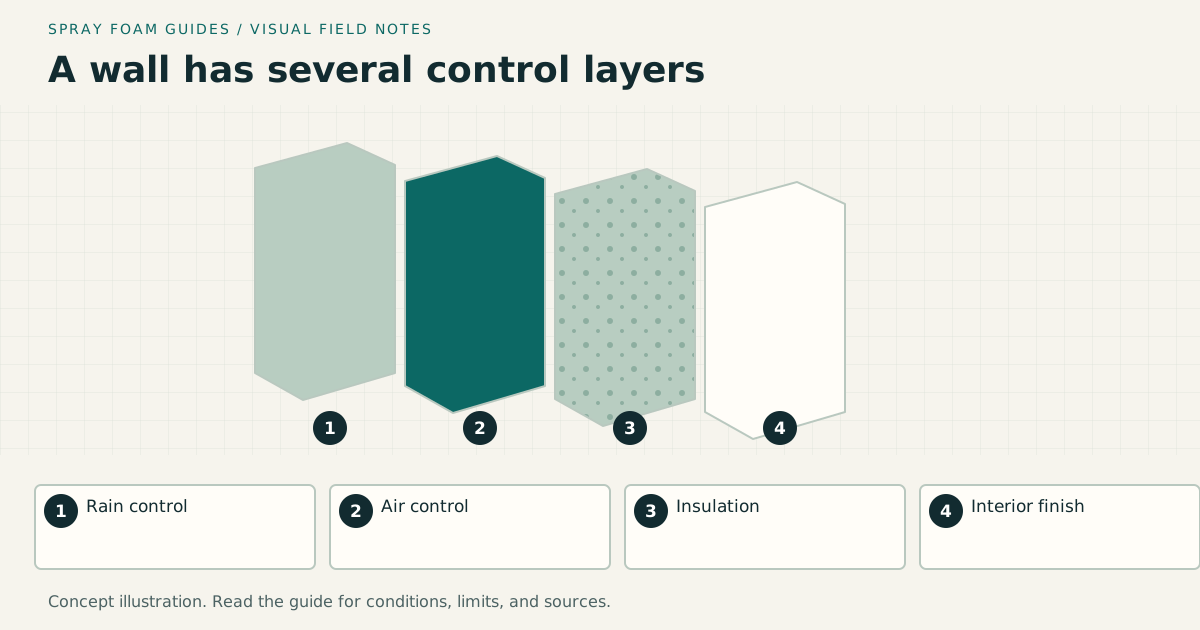
Spray Foam in Exterior Walls: Open Cavities vs Retrofit Injection
Plan wall insulation around rain control, sheathing, vapor profile, thermal bridging, wiring, fire blocking, and whether the cavity is open or concealed.
Read the guide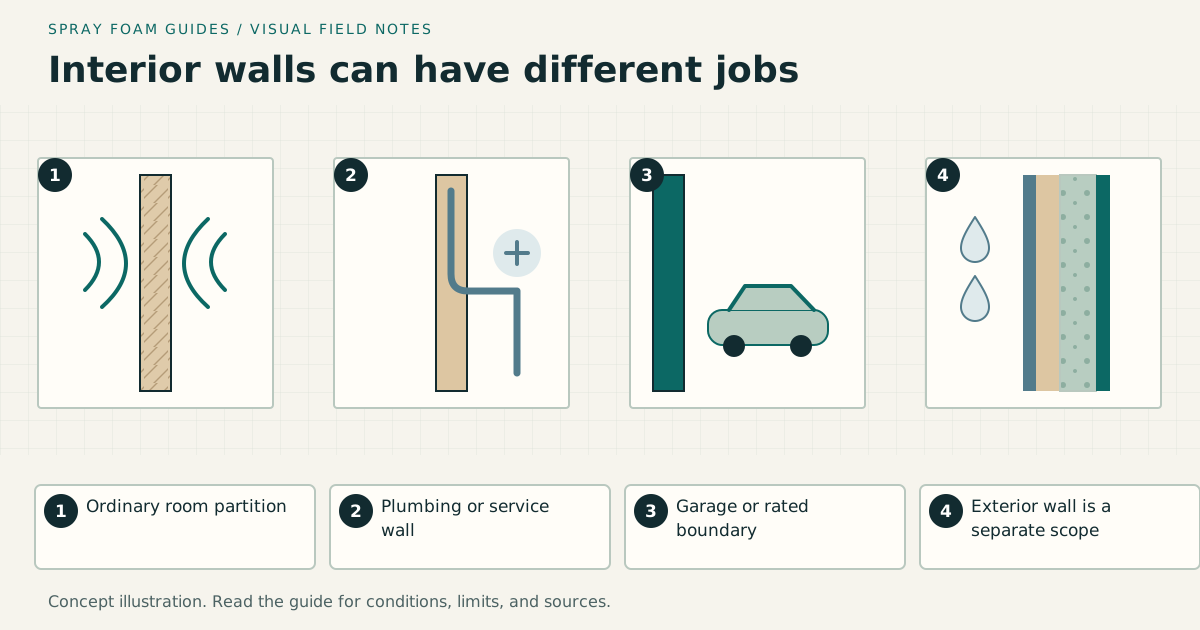
Spray Foam in Interior Walls: Sound, Privacy, and Cavity Access
Decide whether an interior wall needs insulation, compare sound-control assemblies, and plan around access, utilities, fire protection, and future repairs.
Read the guideA useful next step
Turn the reading into a plan.
Answer seven practical questions and see which conditions to investigate before choosing a material.