Wall assembly guide
Spray Foam in Exterior Walls: Open Cavities vs Retrofit Injection
An open wall exposes sheathing, framing, utilities, and defects for inspection. A closed existing wall hides them. The same foam product and method should not be assumed safe or appropriate for both conditions.
On this page
The short answer
Use spray foam in a wall only after the exterior water-control layers, inward and outward drying, electrical and fire details, and installed thickness can be verified. Generic expanding foam should not be injected into concealed cavities as a default retrofit method.
This answer changes when…
- The cavity is fully open or concealed behind finishes
- Exterior sheathing, WRB, drainage plane, and cladding can dry
- Interior vapor-retarding paint, membrane, or finish already exists
- Wiring, plumbing, blocking, and fire-stopping details are visible
- Continuous exterior insulation is part of the wall strategy
Dotted terms have plain-language definitions. Browse the glossary ↗
Does spray foam make sense in exterior walls?
Spray foam is most straightforward to evaluate when the wall cavities are open and the existing layers can be inspected. It can combine cavity insulation with air control, but it does not remove the need for exterior water management, an appropriate drying strategy, and careful connections around framing and openings.
For an existing house, the decisive question is often what construction work is already planned. An interior gut renovation, siding replacement, and a small room repair create different opportunities. Ask for alternatives that fit that access instead of assuming the entire house needs the same intervention.
| Existing project | Insulation approaches worth evaluating | Important limitation |
|---|---|---|
| Interior finishes are being removed | Spray foam or fibrous cavity insulation with defined air control | Exterior drainage may still need separate repair |
| Siding is being replaced | Continuous exterior insulation with cavity work as appropriate | Windows, flashings, trim, and attachment need redesign |
| Finished walls will remain | Qualified closed-cavity retrofit assessment | Hidden blocking, wiring, moisture, and coverage are harder to verify |
| One leaking wall is open | Water repair followed by a local assembly design | A local patch needs connections to neighboring wall sections |
Map the wall from outside to inside
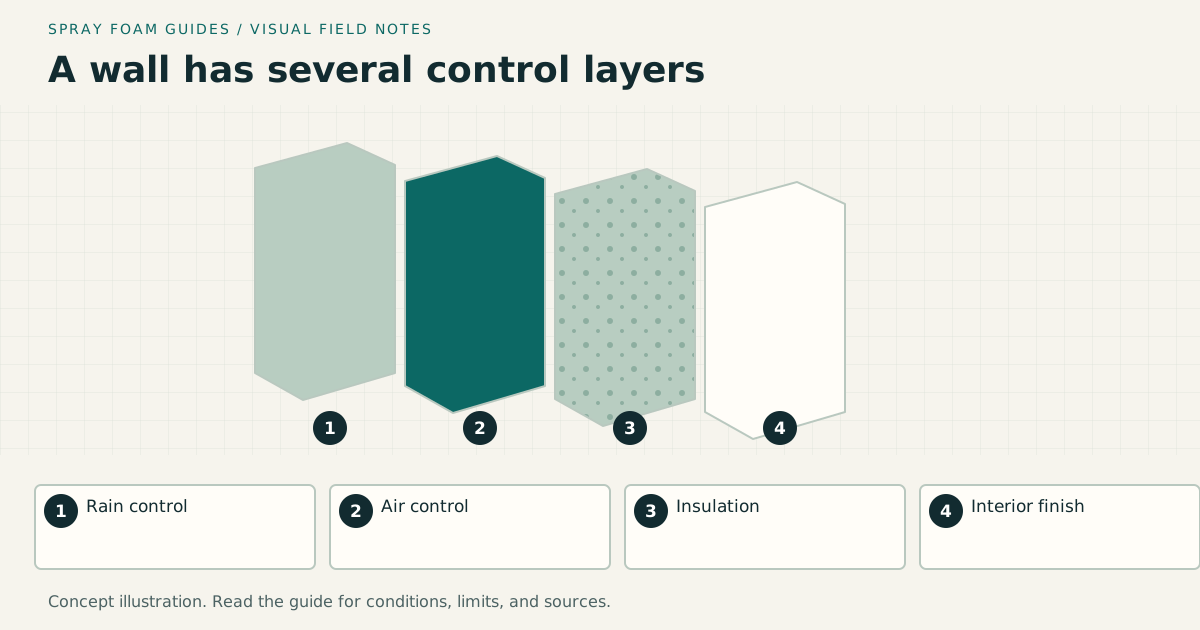
Write down the cladding, drainage space if present, water-resistive layer, structural sheathing, framing, cavity insulation, vapor-control materials, and interior finish. If any layer is unknown, say so. A question mark on a drawing is more useful than a guessed detail copied from a new-construction wall.
DOE Building America’s existing-wall spray-foam guide addresses cavities exposed by removing interior finishes. It calls for assessing water-control layers and fixing leakage before insulation. For the retrofit it describes, retaining stucco over a wood-frame wall while adding cavity spray foam is specifically not recommended because of moisture risk. Closed-cell foam against OSB sheathing without cladding ventilation is another identified concern.
That warning matters when someone proposes foam as the cure for a damp wall. Ask what caused the wetting and what will prevent it afterward. For a retained stucco-clad wood-frame wall, pause a routine cavity-foam proposal and obtain an enclosure assessment that addresses the exterior assembly and alternatives. A material that reduces inward drying may require a different exterior detail or a different insulation approach.
Check windows and penetrations first
Inspect below windows, at sill corners, beneath roof-wall intersections, around hose connections, and near deck attachments. These are useful places to ask for condition photographs and a written repair scope. The final plan should show how water exits the wall and how the air barrier joins window and door frames.
Interior foam around a rough opening is not a substitute for exterior flashing. Ask which trade owns each connection. On a renovation with a window contractor, siding contractor, and insulation contractor, the most vulnerable detail may be the one all three assume another trade will complete.
If the opening is staying in place, have the assessor explain what can actually be verified. A photograph of the interior framing may not show the complete sill flashing or exterior drainage path. Use selective investigation where necessary before promising that all existing details can remain.
Understand cavity R-value and whole-wall performance
A cavity label describes insulation performance under its stated conditions. The wall also contains studs, plates, headers, corners, and openings. Heat can travel through those paths even when each cavity is carefully insulated.
DOE Building America’s continuous-insulation guide explains exterior insulation as a way to address thermal bridging and coordinate air and water layers. This does not make it automatically preferable for every retrofit, but it is worth pricing when siding is already coming off.
Ask a contractor claiming a superior wall R-value whether the number refers to the foam, the insulated cavity, or the whole assembly. A useful proposal states the compliance method and the calculation assumptions. Avoid comparing a cavity-only number from one bid with a whole-wall number from another.
An illustrative wall calculation
Assume 20 percent of a simplified wall is framing with a hypothetical resistance of R-6 and 80 percent is insulated cavity with a hypothetical resistance of R-20. Ignoring surface films and all other layers, its area-weighted conductance is 0.20/6 + 0.80/20 = 0.0733. The reciprocal is approximately R-13.6.
This is a teaching example, not a prediction for a particular wall. Real framing fractions, sheathing, finishes, thermal bridges, and accepted calculation methods differ. The useful lesson is that R-values of parallel heat-flow paths are not averaged directly. Request the assembly calculation when a bid relies heavily on a thermal-performance claim.
Select foam type through the moisture design
Compare open-cell and closed-cell properties using actual documentation at the proposed thickness. Identify what provides air control and what limits vapor movement. More vapor resistance is not always better; the wall must manage its climate, indoor conditions, exterior wetting, and available drying paths.
A hybrid cavity with foam and batts can be appropriate when designed. The foam layer’s placement and thermal resistance need a reason connected to condensation control. A sales phrase such as “flash and batt” is not a complete specification. Ask for the detail, product requirements, and local code basis that apply to the actual wall.
When the exterior assembly includes low-permeance layers, or the interior finish will include a vapor-resistant covering, have the designer review the combined effect. Mention tile assemblies, specialty wall coverings, and other planned finishes before the wall is closed.
Detail the edges of a partial renovation
If only one room or one wall is open, show where the new work meets the existing assembly at corners, floors, ceilings, and window returns. The exposed cavity may be easy to insulate while its perimeter remains difficult to connect. Ask which transitions can be verified from the available access.
Keep existing and proposed materials distinguishable on the drawing. A repaired exterior water layer, retained sheathing, and new interior air seal may be supplied by separate trades. Identify who accepts each connection and what remains outside the scope.
A partial retrofit does not need to promise whole-house performance. It should state the area improved, the accepted detail at its edges, and any remaining unknowns. If later phases are expected, preserve the drawings so the next contractor can continue the same design instead of assuming every hidden wall matches the recently renovated room.
For window perimeter work within that scope, see windows, doors, and small gaps. Interior air sealing and exterior flashing remain separate tasks.
Finished-wall injection is a different project
Do not infer that a foam approved for exposed cavity spraying can be injected through holes into any closed wall. A closed-cavity system needs its own approved use, installation method, and verification plan. Hidden blocking, existing insulation, electrical conditions, and moisture can change the feasibility.
If keeping the interior finish is a priority, compare a qualified dense-pack retrofit and any proposed injection system on equal terms. Ask how the contractor will identify cavity obstructions, confirm coverage, avoid damage, and document exceptions. The cellulose comparison explains why the access condition can matter more than a generic material ranking.
Opening selected locations for assessment may be less disruptive than discovering after installation that a key cavity could not be filled or an existing leak was concealed. Include an allowance and approval process for this investigation in the project scope.
Coordinate the other trades
Before insulation, finish the work that must remain visible for inspection. Confirm electrical and plumbing changes, penetrations, backing for future fixtures, and required framing inspections. Specify access around serviceable equipment and components. Insulation should not become a reason to bury a connection that needs to remain accessible.
Locate water pipes relative to the insulation boundary. DOE’s existing-wall guide advises keeping plumbing out of exterior walls in cold climates. Where relocation is impractical, have the designer address freeze protection and insulation placement. Adding insulation only on the room side of a pipe can make it colder; surrounding a pipe with foam is not proof that it cannot freeze.
If the wall will receive exterior continuous insulation, coordinate siding attachment, window placement, flashing extensions, roof edges, and the base of the wall. These details affect cost and buildability. An attractive square-foot insulation price may omit the carpentry and metalwork that allow the system to function.
For spray foam, the work schedule also needs an isolation and return plan for occupants and other trades. The ventilation guide explains why one universal waiting period is not an adequate specification.
Inspect before drywall hides the evidence
Walk the open walls with the contractor using a numbered photo set. Sample thickness at ordinary cavities and difficult areas around corners, headers, and utilities. Record missed areas, gaps, separation, and any surfaces that remain intentionally accessible. Ask how corrections will be accepted before proceeding.
Keep records of the insulation system, documentation version, substrate checks, completed measurements, and required protective covering. If an air-leakage test is part of the contract, state when it will occur and what happens if the target is missed. A whole-house result alone does not identify every concealed wall defect.
Will spray foam eliminate drafts around windows?
It may help with a suitable rough-opening air-seal detail, but drafts can also involve the window unit, weatherstripping, adjacent cavities, or other leakage paths. Diagnose the location before choosing a repair, and preserve required drainage openings.
Is replacing fiberglass with foam always an upgrade?
No. Compare the existing defects and the completed alternative assemblies. Well-installed fibrous insulation with continuous air control may meet the project’s goals. Foam should earn its place by solving a defined access, geometry, or performance problem that justifies its installation and future-repair implications.
Research & references
Sources used for this guide
- Home Air Sealing ChecklistDOE Building America Solution Center · government guidance · United States · accessed 2026-09-05
- Recommended Home Insulation R-ValuesENERGY STAR · government guidance · United States · accessed 2026-09-05
- ICC Digital CodesInternational Code Council · official standard portal · Model codes; local adoption varies · accessed 2026-09-05
- Spray Foam Insulation for Cavities of Existing Exterior WallsDOE Building America Solution Center · government guidance · United States; open cavities after interior finish removal · accessed 2026-09-05
- Continuous Rigid Insulation SheathingU.S. Department of Energy / Building America Solution Center · government guidance · United States; assembly guidance · accessed 2026-09-06
A citation supports a specific statement, not every possible assembly or local code interpretation.