Between occupied levels
Interior Floors and Ceilings: Sound, Fire, Services, and Spray Foam
Most interior floors are not part of the exterior thermal enclosure. Their important jobs may be sound control, fire resistance, garage separation, service routing, radiant heating, or finish support.
On this page
The short answer
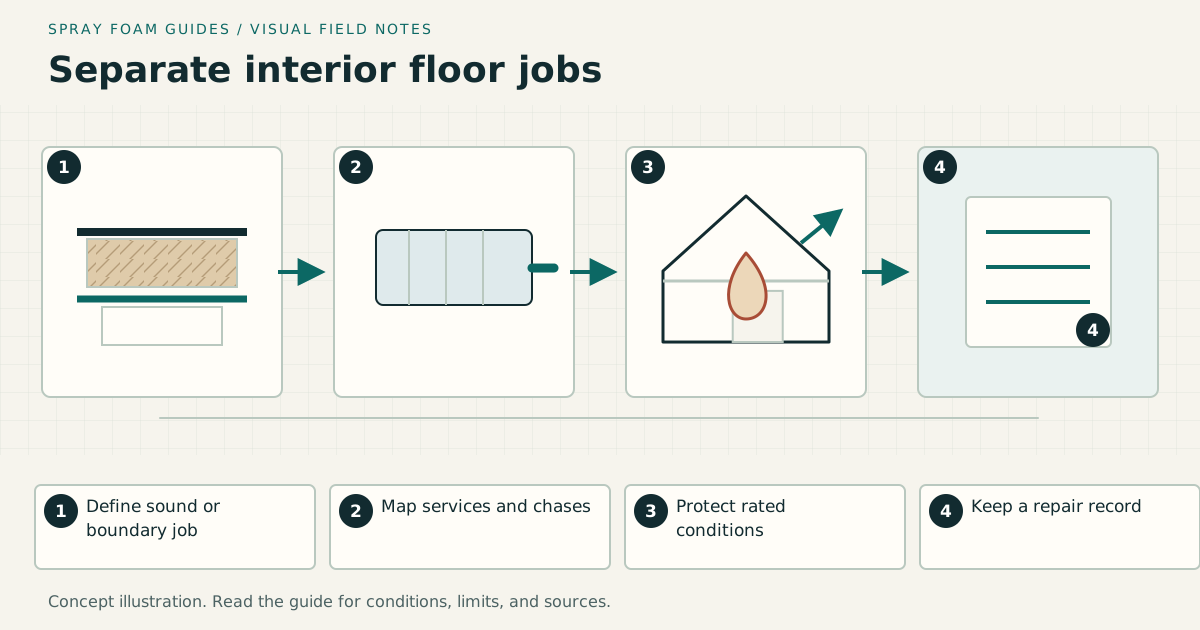
Name the assembly function first. Use complete tested systems for sound and fire claims, preserve service and heat-source requirements, and avoid filling an interior cavity merely because it is open.
This answer changes when…
- Whether both sides are conditioned, or one side is a garage or unconditioned space
- Desired sound outcome and the complete tested assembly
- Rated construction, fireblocking, and penetration details
- Wiring, plumbing, ducts, fixtures, radiant systems, and access
- Ceiling finish, weight, fastening, and future remodeling
Dotted terms have plain-language definitions. Browse the glossary ↗
Ask why this cavity needs material
A floor between two conditioned rooms usually is not an exterior thermal boundary. Adding foam may be proposed for sound, draft control between floors, garage separation, fireblocking, stiffness, or convenience. Each claim needs a different assembly and evidence.
Start with the complaint or requirement. “Footsteps from above,” “voices through the ceiling,” “cold bedroom over garage,” and “rated corridor ceiling” are four different projects.
Sort the project by primary duty
| Primary duty | Evidence that matters | What foam alone cannot prove |
|---|---|---|
| Air and thermal control over unconditioned space | Boundary drawing, continuity, insulation performance | Garage or fire rating |
| Room-to-room sound isolation | Complete assembly tested for airborne and impact transmission | A room result from material absorption data |
| Garage separation | Adopted code, complete wall or ceiling construction, penetrations | Compliance from insulation value |
| Rated floor or ceiling | Listed or tested assembly and matching installation details | A rating from orange color or Class A language |
| Service-chase control | Service access, fireblocking, air and odor pathways | Permission to bury boxes, valves, or dampers |
| Radiant or heat-producing system | Equipment design, sensor and clearance requirements | Compatibility from a generic foam label |
A single proposal can include several duties. Keep each on a separate line so a sound treatment is not mistaken for fire protection.
Sound control belongs to the complete assembly
Porous insulation can absorb sound within a cavity, but room-to-room isolation also depends on mass, resilient connection, sealing, flanking paths, doors, ducts, and penetrations. ASTM E90 and STC describe laboratory airborne-sound performance of assemblies. ASTM C423 absorption results answer a different question.
Impact noise from footsteps follows structural paths. Foam adhered between joists does not automatically decouple the finish or solve flanking through walls and stairs. Compare complete floor-ceiling systems with the same framing, subfloor, finish, insulation, channels, and penetrations. Use the sound-control guide to read the ratings without converting them into a guaranteed room result.
Garage ceilings remain a separation project
When occupied space is above a garage, the floor is part of the home’s enclosure and the garage-to-house separation. Air sealing helps limit pollutant movement and wind washing, but required gypsum, joints, penetrations, ducts, doors, and supporting construction remain distinct.
Do not remove or perforate an existing garage ceiling for insulation until its assembly and repair scope are known. The final surface must restore the locally required construction. Photograph concealed air-sealing and insulation work before the finish returns.
Rated assemblies cannot be improvised
A listed floor or ceiling identifies framing, layers, fasteners, joints, penetrations, and sometimes insulation. Substituting a different foam or thickness can invalidate the basis for the rating. Fireblocking in concealed combustible paths is separate from firestopping a rated penetration, and both are separate from the thermal barrier used over foam plastic.
Record the assembly or design number. Verify that every proposed product and detail appears in the applicable evidence or has an accepted alternative. Coordinate inspection before concealment.
Services and heat sources set hard boundaries
Inventory electrical boxes, junctions, lights, transformers, wiring, pipes, traps, valves, ducts, dampers, speakers, sprinklers, radiant tubing, and future access panels. Do not cover a junction box or service component that must remain accessible. Do not spray around a fixture, chimney, flue, recessed light, or radiant system without its exact instructions and the accepted assembly detail.
Foam can make later plumbing and electrical work slower and more destructive. Where services are likely to change, a removable batt, service cavity, access panel, or selective air seal may provide a better ownership result.
Draw the floor in layers
A useful section drawing names:
- Floor finish and underlayment.
- Structural subfloor and framing.
- Resilient channels, clips, or service cavity if present.
- Insulation by exact type and location.
- Ceiling membrane and joint treatment.
- Perimeter connections and flanking walls.
- Every penetration and access opening.
For sound work, show where the tested assembly begins and ends. For garage or rated work, tie each penetration to its accepted system. For thermal work, mark which layer is the continuous air barrier.
Worked decision: voices through a bedroom ceiling
Suppose both stories are conditioned and the concern is speech from a bedroom above. There is no rated occupancy separation identified. The floor contains plumbing and recessed fixtures.
A useful comparison would include one or more complete acoustical assemblies, the expected airborne rating under their laboratory conditions, the treatment of penetrations and flanking walls, fixture compatibility, ceiling height, and access consequences. Filling the joist bays with foam and promising “soundproofing” would not answer those questions.
If the same room were above a garage, the enclosure and separation duties would become primary. The project would need a different record even if the sound complaint stayed the same.
Acceptance record
Before closing the ceiling, record the chosen assembly, product and document revisions, framing and service layout, penetration details, inspection photographs, and any deviation. After closure, keep the finish layers, fastener schedule, access locations, and test reports with the home documents.
The right interior assembly is the one that performs its named job and can still be inspected, maintained, and repaired. Material volume is a secondary decision.
Research & references
Sources used for this guide
- Floor Above GarageDOE Building America Solution Center · government guidance · United States; floor air and thermal continuity plus garage separation context, with current local requirements checked separately · accessed 2026-09-09
- Air Sealing Attached GarageDOE Building America Solution Center · government guidance · United States; attached garages · accessed 2026-09-05
- Air Sealing Recessed Light Fixtures Below Unconditioned SpaceU.S. Department of Energy / Pacific Northwest National Laboratory · government guidance · United States; fixture air sealing and insulation-contact distinctions, subject to actual listing and installation instructions · accessed 2026-09-06
- E90: Laboratory Measurement of Airborne Sound Transmission Loss of Building Partitions and ElementsASTM International · official standard portal · Laboratory acoustical test scope; edition in actual report governs · accessed 2026-09-06
- C423: Sound Absorption and Sound Absorption Coefficients by the Reverberation Room MethodASTM International · official standard portal · Acoustical absorption test scope; not an assembly isolation rating · accessed 2026-09-06
- Sound Transmission ClassAcoustical Society of America · official standard portal · Acoustical standards terminology; laboratory and field distinction · accessed 2026-09-06
- Acoustical Assemblies, SA200USG · manufacturer document · United States; manufacturer assembly guidance, not independent material ranking · accessed 2026-09-06
- 2021 IRC Chapter 3: Building Planning (R302 and R316)International Code Council · official standard portal · 2021 model code example; not a local adoption determination · accessed 2026-09-05
A citation supports a specific statement, not every possible assembly or local code interpretation.