Metal enclosures
Spray Foam for Metal Buildings and Pole Barns: Plan the Whole Assembly
Metal skins react quickly to outdoor temperature, framing creates repeat thermal bridges, and every fastener or lap may need future service. Begin with water control, interior humidity, occupancy, panel movement, and the intended control layers.
On this page
The short answer
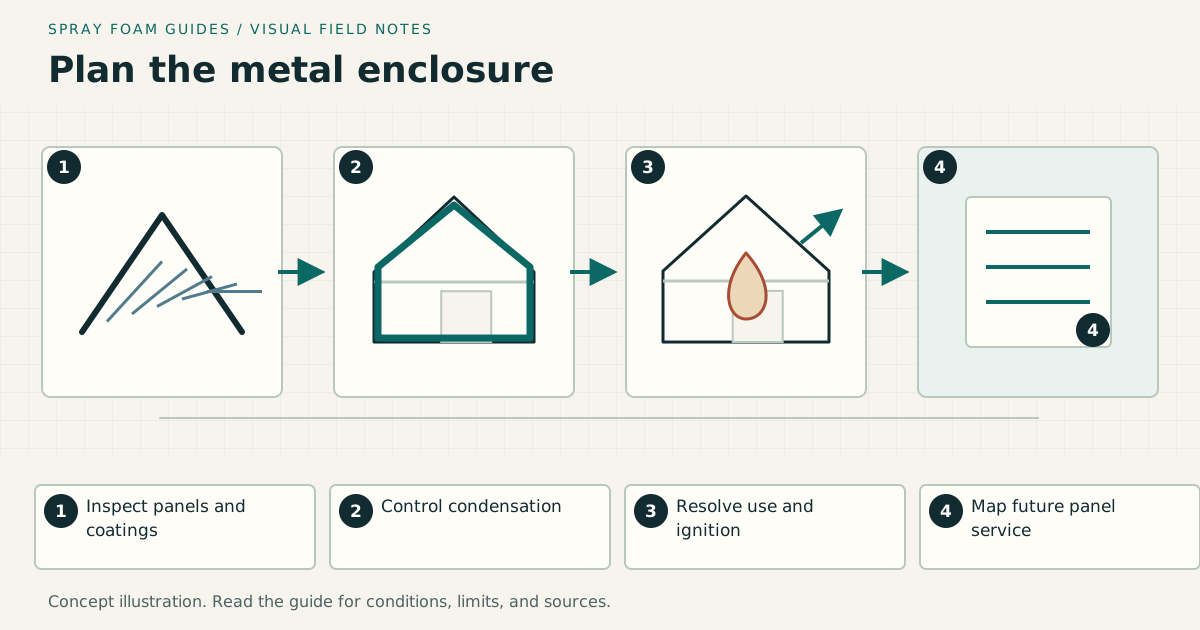
Use spray foam only as one documented layer in a complete metal-building system. Resolve leaks, condensation risk, panel coatings, movement, fire protection, ventilation, interior use, and replaceability before application.
This answer changes when…
- Building use, occupancy, fuels, ignition sources, and indoor humidity
- Roof and wall panel profile, coating, laps, fasteners, corrosion, and leaks
- Condensation-control and drying strategy for each season
- Product adhesion, thickness, fire-protection, and exposure documentation
- Panel replacement, wiring, equipment, and future inspection access
Dotted terms have plain-language definitions. Browse the glossary ↗
The metal skin is part of the decision
A metal building can be a dry storage shell, a heated shop, livestock space, conditioned commercial space, or a residence. Those uses create different indoor moisture, ventilation, fire, and finish requirements. Record the intended use and winter and summer operating conditions before choosing insulation.
The Metal Construction Association technical bulletin describes spray polyurethane foam as one option within metal panel assemblies and calls attention to substrate condition and installation. It is not a universal approval for spraying every panel. The exact panel coating, foam system, primer if any, and conditions of use still require project documents.
Map the roof and walls as connected systems
Trace rain and snow control at panel laps, fasteners, closures, ridge, eaves, openings, and the base of the wall. Then trace where interior air and water vapor can reach cold metal. Foam cannot correct a leaking lap from the room side, and it may hide the stain that would otherwise reveal a loose fastener.
Post-frame buildings add girts, purlins, posts, embedded or slab-edge details, and irregular bays. Steel-frame buildings add conductive frames and complex connections. A nominal cavity R-value does not show heat flow through those repeated elements.
| Existing condition | What it changes | Next record |
|---|---|---|
| Bare metal with sound documented coating | Adhesion may be testable | Exact coating identity, cleaning method, test area, pull or adhesion acceptance plan |
| Rust, white corrosion, oil, dust, or condensation | Application surface is not ready | Cause, cleaning or repair scope, dry-condition verification |
| Blanket insulation already pinched at framing | Existing layer may affect adhesion and continuity | Keep, remove, or rebuild decision with attachment details |
| Active roof or wall leak | Water-control repair comes first | Exterior repair, weather observation, and dry-back record |
| Panels expected to be removed or refastened | Bonded foam can change repair work | Replacement method and owner acceptance |
| Welding, grinding, engines, heaters, or stored fuel | Fire and ventilation design becomes central | Occupancy, equipment, separation, covering, and operating plan |
Condensation is an operating question
Cold metal can collect moisture when indoor air reaches it. Whether that happens depends on outdoor conditions, indoor temperature and humidity, air leakage, thermal bridges, ventilation, and layer placement. A thin decorative pass or an isolated patch does not establish condensation control.
Document expected indoor moisture sources such as vehicles, washing, animals, wet materials, unvented heaters, or process loads. Define how the building will be heated, cooled, dehumidified, and ventilated after it becomes tighter. If use may change later, state the design use instead of calling the building simply “conditioned.”
Keep movement and service visible
Metal panels move with temperature. Roof panels, wall panels, trims, and flashings may rely on sliding clips, laps, or replaceable fasteners. Do not bridge a designed movement joint or cover a service point without written approval for that detail.
Create removable or clearly marked access around electrical equipment, roof drains, plumbing, mechanical penetrations, and structural connections that require inspection. Protect wiring and fixtures from overspray. Hot-work planning after installation must account for concealed combustible foam and the required protective assembly.
Specify the finished condition
The scope should identify the exact foam, substrate preparation, permitted lift or pass range, target thickness by location, transitions, quality checks, and any thermal barrier, ignition barrier, coating, or other protective finish. “Class A foam” is not a complete fire-protection specification. Read the evaluation report and local requirements for the actual occupancy and exposure.
Use a small test area only under a written procedure. A test can inform adhesion to the prepared surface represented by that area. It does not prove that every dirty, corroded, damp, or differently coated panel is acceptable.
Construction sequence
- Confirm use, occupancy, indoor design conditions, and code path.
- Survey panels, coatings, corrosion, fasteners, leaks, and existing insulation.
- Repair the exterior water-control system and allow materials to dry.
- Define control layers at roof, wall, base, ridge, eave, doors, and penetrations.
- Resolve foam, coating, panel, primer, and accessory compatibility in writing.
- Protect services and preserve movement and replacement details.
- Install a documented test area and apply the acceptance criteria.
- Record conditions and application by zone, then inspect before covering.
- Complete fire protection, ventilation commissioning, labels, and owner records.
Stop and obtain project-specific review when
- Water is entering, corrosion is active, or the substrate coating is unknown.
- Interior humidity, heating method, ventilation, or future use has not been defined.
- Foam would bridge a moving lap, concealed drain, structural connection, or replaceable panel.
- Welding, high-heat work, combustion equipment, flammable storage, or unusual process hazards are present.
- The selected fire-protection assembly or exposed-use permission is undocumented.
- Existing fibers, coatings, residue, or contamination prevent a representative adhesion check.
Handover record
Retain a roof and wall elevation map, leak repairs, substrate observations, product and batch identities, daily temperature and humidity records, test-area results, installed thickness checks, photographs before covering, protective-finish documents, and a drawing of service and repair zones. The owner should know where foam is concealed before anyone cuts, welds, drills, or replaces a panel.
Research & references
Sources used for this guide
- Spray Polyurethane Foam Insulation on Interior Surfaces of Metal PanelsMetal Construction Association · official standard portal · United States technical bulletin; metal-panel movement and preparation context, not approval for an unidentified panel, coating, or foam · accessed 2026-09-09
- Technical DocumentsSpray Polyurethane Foam Alliance · official standard portal · United States industry guidance index; confirms distinct technical scopes, while full document access, exact system evidence, code acceptance, and site design remain separate · accessed 2026-09-09
- Building Enclosure: Air Barriers vs Vapor BarriersDOE Building Science Education · government guidance · United States; educational control-layer concepts · accessed 2026-09-05
- Spray Polyurethane Foam Insulation: How to Use It More Safely (archived)U.S. Environmental Protection Agency · government guidance · United States · accessed 2026-09-05
- ICC Digital CodesInternational Code Council · official standard portal · Model codes; local adoption varies · accessed 2026-09-05
A citation supports a specific statement, not every possible assembly or local code interpretation.