Sloped ceiling project guide
Cathedral Ceiling Insulation: Vented, Unvented, or Above the Roof Deck?
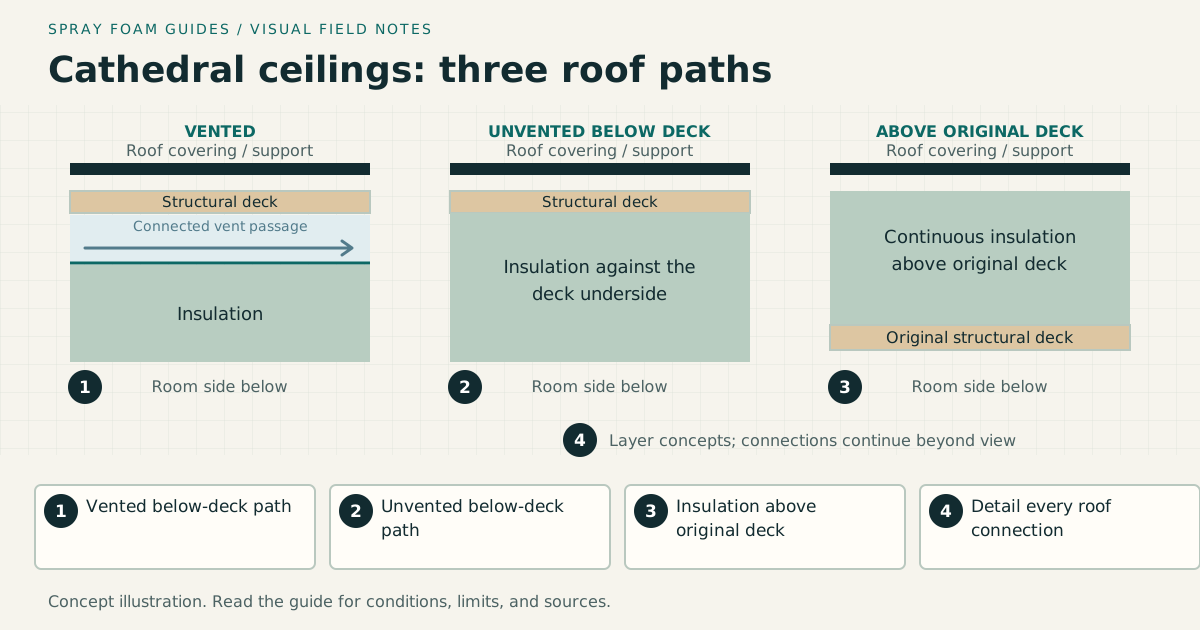
A cathedral ceiling leaves little room between the interior finish and roof sheathing. A workable upgrade may preserve a vented rafter assembly, use a designed unvented assembly, or add continuous insulation above the deck during reroofing. Access, moisture control, and roof condition determine which options are realistic.
On this page
The short answer
Document the existing roof layers and ventilation path before choosing insulation. Compare what can be inspected from below with what becomes possible during reroofing. Filling a narrow cavity or closing its vents does not, by itself, create a complete unvented roof design.
This answer changes when…
- The existing rafter bays have a connected ventilation path or an established unvented design
- Roof covering and flashing are serviceable or scheduled for replacement
- Available depth, existing layers, and concealed obstructions have been verified
- The work can be inspected from the room, roof, or both before concealment
- Climate, indoor humidity, drying potential, fixtures, and protective finishes are addressed
Dotted terms have plain-language definitions. Browse the glossary ↗
What makes a cathedral ceiling difficult to insulate?
The ceiling follows the roof slope, so insulation, ventilation, wiring, and finishes compete for limited rafter space. There may be no accessible attic above the room. A large open ceiling can therefore hide narrow, separate cavities whose condition is difficult to verify.
Start with access and roof condition. If reroofing is approaching, compare an exterior upgrade before paying to rebuild the ceiling. If roofing will remain, establish what can be exposed and inspected from below. For a room adjoining side attics, also map the knee walls and bonus-room boundaries.
Record what is actually above the finish
Build a layer record from the room outward: ceiling finish, any membrane or facing, cavity insulation, baffle or air space, structural sheathing, underlayment, and roofing. Mark uncertain layers as unknown. The original plans may omit later reroofing or interior alterations.
Have the assessor record rafter depth, slope, blocking, skylight headers, and changes in roof shape. Photograph representative bays and difficult transitions. A visible soffit grille does not establish that air can reach the space above the insulation.
DOE Building America’s roof assessment guidance identifies structural, electrical, moisture, and material conditions that can change retrofit work. Investigation openings should be planned by qualified trades after checking concealed services and suspect materials. Do not remove framing, drill exploratory roof holes, or disturb unknown insulation simply to complete a measurement sheet.
Compare three complete approaches
| Approach | What the design must resolve | When to examine it closely |
|---|---|---|
| Retain a vented rafter assembly | Connected ventilation, a durable baffle, usable insulation depth, and a continuous interior air barrier | Existing vents work and the ceiling can be opened or otherwise verified |
| Designed unvented insulation below the deck | Exact insulation properties and placement, moisture control, substrate acceptance, transitions, and interior protection | Suitable roof sheathing is accessible from below and exterior roofing can remain |
| Continuous insulation above the deck | Condensation-control design, air and water layers, roof attachment, added height, and edge details | Roofing is being replaced or an exterior rebuild is feasible |
These are planning categories. A combination can be appropriate, but its layer sequence needs one coordinated design. The attic guide addresses larger enclosure-boundary choices; this guide focuses on the confined roof cavities above a finished room.
Retaining ventilation means checking the whole route
In a vented cathedral ceiling, the intended outdoor-air passage must stay connected through the roof section. Trace where air enters, how it passes each obstruction, and where it exits. Insulation squeezed against sheathing can close that route even when exterior vents remain visible.
The 2021 IRC roof-ventilation provisions distinguish ventilation of separate rafter spaces from clearance around insulation and blocking. They are model-code provisions, not confirmation of the code adopted for this house. Have the designer state the applicable edition, amendments, vent arrangement, and required clear dimensions.
A short baffle near the eave does not demonstrate continuity past a skylight or valley. Nor does airflow at one vent prove that every enclosed bay is served. A nearby opening may provide an easier route while another section remains isolated. Ask the contractor to show those paths on the roof sketch before specifying new vents.
If the required thermal layer and ventilation space do not fit together, compare a redesigned assembly. Removing the air passage to gain insulation depth changes the moisture strategy; it is not an ordinary top-up.
An unvented roof needs more than foam in the bays
The relevant question is how the assembly limits moisture reaching cold sheathing and how incidental wetting can dry. A product’s air-impermeability, vapor permeance, and R-value are separate properties. The installed depth and connections must support every function assigned to it.
PNNL’s roof-deck spray-foam guidance discusses insulation placement and continuity, including joints between framing members. Foam adhering inside each bay does not automatically seal wood-to-wood joints, the ridge, or the roof-to-wall connection.
Have the designer identify the complete unvented compliance path, including any combination of air-permeable and air-impermeable insulation. An arbitrary thin foam coat beneath fibrous insulation is not a condensation-control calculation. Compare open-cell and closed-cell foam using exact product documentation.
In a compact ceiling, the enclosed rafter cavity is not a substitute ventilation duct for the room. Manage indoor humidity and whole-house ventilation separately. Where the project also encloses an attic volume, specify its moisture-removal and mechanical arrangements as part of that conversion.
What reroofing makes possible above the deck
An exterior insulation layer can cross framing paths and preserve an interior ceiling that would otherwise need removal. PNNL’s above-deck retrofit guide coordinates that layer with air control, roofing support, and water management.
It also changes roof height. Request details for skylight curbs, chimney flashing, eaves, gutters, adjoining roofs, and any future solar attachments. The designer must address added loads and how attachments reach suitable structure. An insulation-board data sheet is not a fastening schedule.
Insulation above and below the structural deck affects its temperature and drying. The exterior amount must be evaluated against the full proposed assembly, climate, and indoor conditions. Adding more cavity insulation later can change that balance.
Some designs include a ventilated space above the exterior insulation, beneath the roof-covering support. That space is in a different location from a ventilation channel inside the original rafter bay. Label both decks and the actual air path on drawings so the crew can distinguish them.
Investigate stains before choosing a cell type
A stain following rain, winter dampness, and a plumbing leak require different investigations. Record timing and location without assuming the cause. PNNL’s below-deck retrofit guidance puts roof repairs and service-life assessment ahead of insulation.
Have the responsible professional document substrate acceptance against the selected system’s requirements. A room humidity reading cannot establish that sheathing is dry. Keep moisture readings tied to material, instrument, date, and location.
PNNL’s moisture explanation also distinguishes relative humidity from dew point. Neither a single indoor reading nor a dry-looking ceiling predicts conditions at the concealed roof deck. The moisture guide explains the separate transport paths.
Ask how a later roof leak or sheathing repair will be investigated. Neither cell type guarantees that a leak appears promptly or directly below its entry point.
Resolve fixtures, access, and finishes early
Recessed lighting can occupy the depth the insulation design needs. PNNL’s lighting guidance separates insulation-contact ratings from airtightness and identifies surface-mounted alternatives. Have an electrician verify the actual fixture, driver, wiring, and access requirements. A trim change alone does not establish suitability for insulation contact.
Keep specified clearances at chimneys, flues, and other heat sources. Ordinary foam cannot fill a required clearance. Specify the ceiling assembly and any required protection over foam using the thermal and ignition barrier guide to distinguish their roles.
Spraying above a living area requires professional work-zone, ventilation, and occupancy planning. For two-component application, plan for residents, pets, and unprotected trades to leave the premises. EPA’s archived workplace guidance addresses these precautions. Follow the exact system’s return conditions, as explained in ventilation and reentry. Include safe working platforms and protection of rooms and belongings in the scope.
Worked example: measure the slope, then apply the specified depth
Assume a simple room is 20 feet long and 16 feet wide, with two equal roof slopes rising 6 feet over an 8-foot horizontal run. Each slope length is √(8² + 6²) = 10 feet.
The two sloped surfaces total 2 × 20 × 10 = 400 square feet, compared with a 320-square-foot floor footprint. A 2-by-4-foot skylight opening measured in the roof plane reduces this illustrative surface to 392 square feet. Its shaft sides and perimeter detailing are separate work.
For a uniform continuous insulation layer, geometric volume would be 392 × d board feet, where d is the designer-specified depth in inches. No depth is selected by this example. A cavity-only takeoff instead needs actual net cavity area; it cannot assume the same continuous coverage across framing.
Use the R-value and quantity guide to separate volume from performance. Sheet layout, waste, yield, openings, and irregular thickness affect purchasing independently.
Sequence the work around inspections
Agree on these handoffs before roofing or drywall dates are fixed:
- Complete the condition assessment and approve the assembly drawing.
- Resolve roofing, substrate, electrical, and access changes affecting insulation.
- Establish temporary weather protection and inspect concealed layers as work opens them.
- Verify the air-control connections, specified insulation, and ventilation path where applicable before concealment.
- Complete approved protection and finishes, then retain inspection and correction records.
If cavity insulation must be installed from above during reroofing, include a specific rain-protection and reinspection plan. Wetting during construction is a changed condition, not something to conceal because the next trade is scheduled.
Documents to request with the bid
Ask for the following as part of the inspection and handover record:
- A roof-section drawing showing every existing and proposed layer, including unknowns requiring investigation.
- The adopted code edition and the designer’s identified assembly and condensation-control basis.
- Actual product names, documented thermal and vapor properties, permitted substrates, and specified depth requirements.
- Vent routes and clearances for a vented option, or the completed transition details for an unvented option.
- Roof-height, attachment, fixture, flashing, and protective-finish details affected by the work.
- Inspection points, substrate acceptance records, corrective-work responsibility, and photographs before concealment.
For comparable quotes, separate roofing, insulation, interior restoration, access, occupancy arrangements, and verification. A lower insulation line may accompany a larger omitted roofing or ceiling scope.
Can the contractor fill it through small holes?
Only consider a method documented for that exact closed-cavity application, with a cavity assessment and a credible verification plan. Ordinary surface-spray instructions do not authorize blind injection. If the proposal cannot establish obstructions, substrate condition, required ventilation, and complete fill, request a different access plan.
Is keeping a vented roof always the cheaper choice?
No. Repairing blocked routes or rebuilding the ceiling may change the cost. Compare finished scopes and timing. An exterior option may fit reroofing better, while a serviceable roof and accessible ceiling may support work from below.
What if only part of the roof is being upgraded?
Draw where the new air and thermal layers meet the untouched roof. Verify that any ventilation serving the remaining sections continues to work. A partial renovation needs a functional boundary during each stage, including the connection to neighboring attics and knee walls.
Research & references
Sources used for this guide
- Above Deck Rigid Foam Insulation for Existing RoofsU.S. Department of Energy / Pacific Northwest National Laboratory · government guidance · United States; described retrofit assembly, not a universal exterior-insulation ratio or local code approval · accessed 2026-09-06
- Below Deck Spray Foam Insulation for Existing RoofsU.S. Department of Energy / Pacific Northwest National Laboratory · government guidance · United States; complete roof-retrofit planning with local adoption and exact-product conditions reviewed separately · accessed 2026-09-06
- Pre-Retrofit Assessment of Attics, Ceilings, and RoofsU.S. Department of Energy / Pacific Northwest National Laboratory · government guidance · United States; existing-condition assessment, not site inspection or hazardous-material clearance · accessed 2026-09-06
- Air Sealing Recessed Light Fixtures Below Unconditioned SpaceU.S. Department of Energy / Pacific Northwest National Laboratory · government guidance · United States; fixture air sealing and insulation-contact distinctions, subject to actual listing and installation instructions · accessed 2026-09-06
- 2021 International Residential Code, Chapter 8: Roof-Ceiling ConstructionInternational Code Council · official standard portal · United States model code; selected R806 text checked in publisher indexing, direct access restricted; local adoption and amendments must be verified · accessed 2026-09-06
- Unvented Conditioned Attic with Spray Foam Below the Roof DeckDOE Building America Solution Center · government guidance · United States · accessed 2026-09-05
- Moisture MetricsDOE Building America Solution Center · government guidance · Moisture definitions and vapor-pressure transport; no generic design target inferred · accessed 2026-09-06
- Safer Workplace Practices for Spray Polyurethane Foam Installation (archived)U.S. Environmental Protection Agency · government guidance · United States; archived guidance · accessed 2026-09-05
A citation supports a specific statement, not every possible assembly or local code interpretation.