Foundation exterior
Exterior Below-Grade Wall Insulation: Drainage, Protection, and Termites
Exterior foundation insulation can keep the wall warmer, but it sits in a demanding system of soil water, waterproofing, drainage, protection, backfill, insects, and exposed transitions. The entire section must be specified.
On this page
The short answer
Fix site water and the foundation first. Select a documented below-grade insulation system, connect it to waterproofing and drainage, protect it through backfill, preserve termite inspection where required, and detail both top and bottom transitions.
This answer changes when…
- Foundation type, condition, cracks, leakage, and structural repair
- Roof runoff, grading, groundwater, footing drainage, and discharge
- Waterproofing, drainage plane, insulation, protection, and backfill sequence
- Termite hazard, inspection paths, treatment, and local rules
- Above-grade finish, sill, slab edge, penetrations, and future excavation access
Dotted terms have plain-language definitions. Browse the glossary ↗
The excavation exposes a water-management project
Insulation is one layer in the work. The exposed wall may reveal cracks, displacement, failed parging, open service penetrations, missing footing drainage, wet soils, insect activity, or a damaged sill. Document those conditions before cleaning or covering the surface.
PNNL’s exterior foundation guidance places insulation within a sequence that begins with assessment and water management. It does not make foam a foundation repair or waterproofing membrane. Structural movement and active leakage need their own diagnosis.
Draw a full-height section
Show grade, roof-water discharge, wall, footing, slab, sill, cladding, waterproofing, drainage layer, insulation, protection, termination, backfill, and any perimeter drain. Add windows, utilities, porches, decks, steps, and intersecting walls. The drawing should make water paths and access visible.
| Interface | Question that controls the detail | Evidence to retain |
|---|---|---|
| Wall surface | Is it sound, clean, repairable, and dry enough for the selected system? | Condition survey and repair record |
| Waterproofing | Is it continuous at cracks, joints, footing, penetrations, and termination? | Product system and inspected application |
| Drainage | Where does water go, and can the outlet function? | Grade, drain, stone, fabric, and discharge plan |
| Insulation | Is the exact product documented for soil contact and expected loads? | Technical data and system approval |
| Protection | What prevents damage during backfill and at exposed grade? | Board, mat, coating, flashing, or finish detail |
| Termites | How will inspection and treatment requirements be met? | Local rule and pest-management detail |
Do not blur waterproofing and insulation
Some products may have documented water-related properties, but the project still needs a named water-control system. Identify who owns cracks, wall joints, footing transitions, penetrations, and terminations. Confirm compatibility among primer, waterproofing, insulation, adhesive, protection board, sealants, and finishes.
At the top of the wall, connect foundation layers to wall water and air control without creating an exposed foam edge or insect bridge. At the bottom, do not block drainage or create an unsupported pocket. At an egress opening, stair, porch, or deck ledger, use a site-specific transition detail.
Soil and backfill are construction loads
The selected system needs evidence for its location and loads. Subgrade depth, soil, drainage, compaction, equipment access, and backfill material affect protection. Do not transfer compressive values or water claims from another foam category or density.
Inspect the layers before backfill. Photograph every wall elevation with a scale, penetrations, terminations, repairs, drain placement, and protection. Backfill in the sequence and manner specified for the foundation and system; the insulation should not be used to brace a compromised wall.
Termite inspection is a design requirement
PNNL’s termite-resistant foundation guidance emphasizes coordinated construction and inspection. Local requirements can restrict concealed foam at foundations or require visible inspection paths. Insulation does not deter termites unless an exact system provides a supported claim, and even then it does not replace structural inspection or pest management.
Project sequence
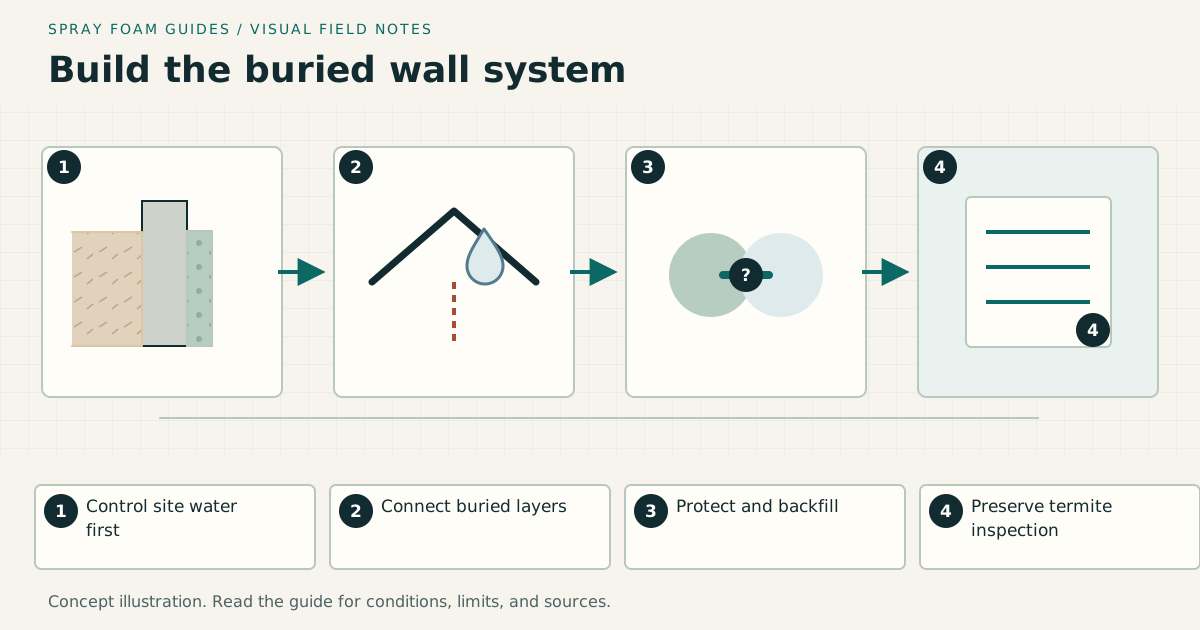
- Manage roof runoff and surface grading before excavation where possible.
- Excavate safely and have the foundation condition evaluated.
- Repair structure, cracks, penetrations, and active water defects.
- Verify drain condition and a lawful, working discharge.
- Prepare the wall and install the specified waterproofing system.
- Install compatible drainage, insulation, protection, and termination layers.
- Inspect and photograph the entire exposed assembly.
- Backfill without damaging or displacing the work.
- Complete grade, above-grade finish, pest inspection path, and owner record.
Stop for structural displacement, unknown cracks, active water under pressure, unstable excavation, unknown utilities, failed drainage, incompatible materials, or an unresolved termite path. The final documents should show what is buried and how water, insects, and future repairs will be managed.
Research & references
Sources used for this guide
- Exterior Insulation for Existing Foundation WallsDOE Building America Solution Center · government guidance · United States; exterior foundation water, drainage, protection, transition, and backfill sequence, not a spray-foam-only specification · accessed 2026-09-09
- Termite-Resistant Foundations and WallsDOE Building America Solution Center · government guidance · United States; pest-risk and inspection-access concepts, with local restrictions and treatment determined separately · accessed 2026-09-09
- Spray Foam Interior Insulation for Existing Foundation WallsDOE Building America Solution Center · government guidance · United States; existing foundation walls · accessed 2026-09-05
- Building Enclosure: Air Barriers vs Vapor BarriersDOE Building Science Education · government guidance · United States; educational control-layer concepts · accessed 2026-09-05
- How Does Radon Get into Your Home?U.S. Environmental Protection Agency · government guidance · United States · accessed 2026-09-05
A citation supports a specific statement, not every possible assembly or local code interpretation.