Rim and band joists
Rim Joist Insulation: An Assembly-First Spray Foam Guide
Rim joists are short, irregular transitions where foundation, floor framing, exterior wall, and utilities meet. Spray foam can connect air and thermal control here, but wet materials, masonry moisture, pest access, and nearby heat sources can make a simple-looking job unsafe.
On this page
The short answer
A dry, accessible rim joist can be a practical targeted foam application when all penetrations, clearances, and covering requirements are known. Do not spray wet wood, bridge unknown leaks, cover termite inspection areas, or improvise around flues and heat-producing equipment.
This answer changes when…
- Wood and masonry are dry and free of active leaks or decay
- The foundation has a ground-water and bulk-water strategy
- Termite or pest inspection access must remain visible
- Flues, vents, wiring, panels, and heat sources are nearby
- The rim connects cleanly to wall and foundation air-control layers
Dotted terms have plain-language definitions. Browse the glossary ↗
Is spray foam suitable for rim joists?
A dry, accessible rim joist can be a useful place for targeted spray foam because several framing and foundation joints meet in a small area. Its suitability still depends on the wood condition, adjacent masonry, exterior water control, available depth, inspection access, and the approved use of the insulation system.
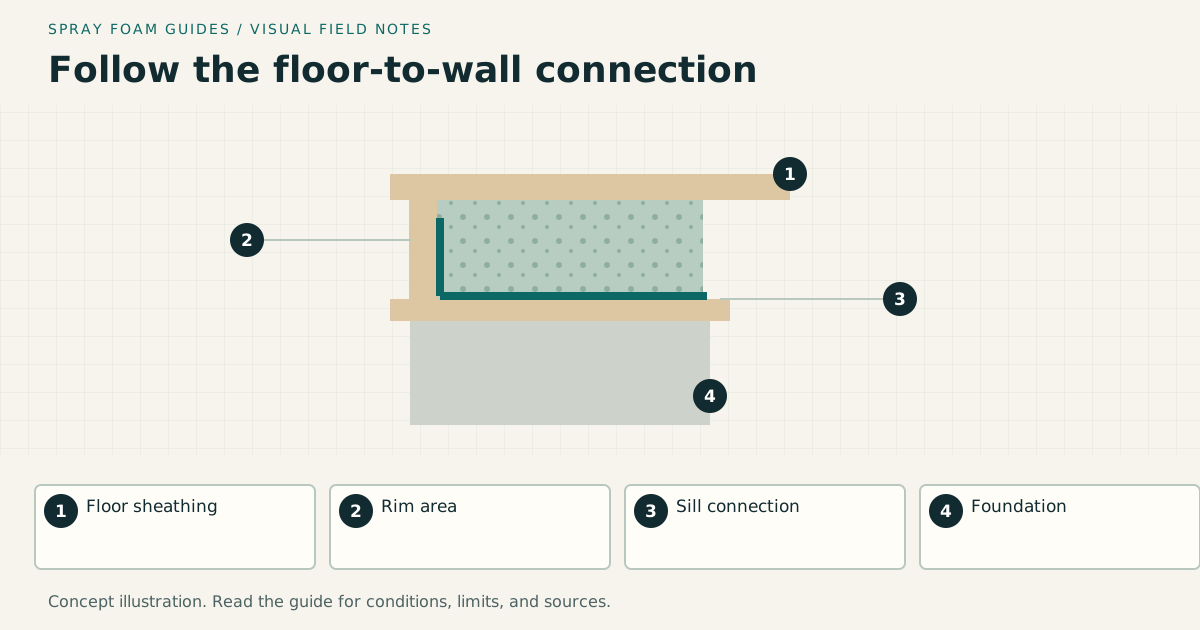
The rim or band joist closes the ends of floor framing around the building perimeter. In an older house, the detail may differ from a modern platform-framed wall. Start by identifying what is actually present. A large sill beam, joists embedded in masonry, balloon framing, and a cantilevered floor each need more than a generic picture of a rectangular bay.
Trace the air path, not just the visible opening
Cold air may reach the basement at the sill-to-foundation joint, between framing members, through a utility opening, or from a connected wall cavity. Filling the most visible rectangle does not necessarily join all these surfaces into an air barrier.
DOE Building America’s floor and rim guidance describes both fitted rigid insulation with sealed edges and spray foam at rims. It also distinguishes insulation from air control. Fibrous material tucked into a bay does not by itself provide the sealed connection that the assembly needs.
Ask the contractor to show a section through an ordinary bay and a separate detail for the most complicated bay. The air-control line should have a defined connection at the foundation or sill, adjacent framing, and subfloor. Service penetrations need their own suitable detail rather than an assumption that any expanding material can fill the entire opening.
Inspect every bay before committing to coverage
Have existing insulation moved only after checking whether disturbance could expose suspect material, contamination, or unsafe wiring. Number the bays on a sketch so photographs and notes can be matched to real locations.
Record staining, softness, corrosion, insect evidence, exterior penetrations, plumbing above, and anything already concealed. An old stain needs interpretation; a new wet patch needs investigation. Request moisture measurements and acceptance criteria where foam will bond to wood. Do not substitute a generic dryness number from an internet article for the selected system’s instructions and the assessor’s judgment.
Pay special attention to the sill. DOE’s foundation-retrofit guidance identifies reduced inward drying of covered sills as a concern where moisture can rise from masonry. Before insulating that joint, ask what prevents wetting and what drying remains available.
If structural damage or active pests are present, establish the repair and inspection plan before foam hides the evidence. Tell the pest-control provider about the proposed coverage and obtain the required visible inspection detail from the appropriate local authority and service provider.
Compare the practical material options
| Approach | Useful characteristic | What the proposal must explain |
|---|---|---|
| Fitted rigid insulation with sealed perimeter | Measurable board thickness in regular bays | Every joint, penetration, attachment, and required cover |
| Spray-applied insulation | Can follow irregular suitable surfaces | Substrate condition, minimum depth, continuity, drying, and protection |
| Fibrous insulation with a separate air barrier | Can be accessible for future work | The air barrier’s location and the complete moisture detail |
| Selective sealing before a larger foundation project | Can address identified leaks in stages | How today’s work connects to the eventual boundary |
A board approach may require many small pieces around pipes and uneven framing. Spray foam may simplify those shapes but be harder to remove later. Compare the labor for a completed detail rather than treating board material and an installed spray service as equivalent prices.
Open-cell and closed-cell foam also need separate evaluation. Use the actual product’s properties and permitted application at the proposed thickness. A narrow bay, damp masonry, or a vapor-resistant exterior layer can change the choice. The foam-type guide explains the comparison without assigning one foam to every rim.
Heat sources, wiring, and inspection access
Identify chimneys, flues, exhaust vents, electrical equipment, valves, and cleanouts before writing the scope. Required clearances and approved penetration treatments must come from the relevant equipment instructions, assembly details, and local requirements. A foam advertised for general gap filling should not be assumed suitable beside a hot surface or in a required firestop system.
Mark all areas that must remain serviceable. If a pipe is likely to be replaced, ask whether the detail can maintain air control while allowing access. If an electrical connection must remain accessible, do not cover it for a cleaner appearance. Photograph clearances and access provisions before adjacent work makes them difficult to see.
The fire-protection guide explains why foam protection is a separate decision. A limited exception for a particular rim application cannot be extended automatically down an entire basement wall.
A worked quantity example for rim bays
Assume 36 identical accessible bays each have a visible rim face 14.5 inches wide and 9.25 inches high. Each face is approximately 0.931 square foot, so all 36 total about 33.5 square feet. At an illustrative 3-inch layer, those flat faces represent about 100.6 board feet of geometric foam volume.
This simplified calculation excludes the sill, subfloor returns, joist sides, penetrations, inaccessible bays, and irregular surfaces. Three inches is an arithmetic assumption, not a recommendation. The result also says nothing about equipment setup, work-area protection, minimum charges, or actual yield.
Ask the estimator to identify the measured face area and the transition work separately. A small quantity does not necessarily mean a small installation effort. It may also explain why targeted board-and-sealant work deserves a quote where access is good.
Account for bays that cannot be reached
A finished basement may leave some rim areas above ceilings, behind ducts, or inside built-in cabinets. Ask the estimator to mark those separately from accessible bays. An excluded bay can affect the continuity of the intended boundary even when it contributes little to the measured area.
Have the contractor price safe access and restoration where investigation is needed. If access is deferred, record what remains unknown and how the completed portion connects to it. Do not describe the entire perimeter as verified when only the exposed faces were inspected.
For a phased project, retain the bay numbering across visits. A later electrician or carpenter should be able to identify an intentionally deferred location without removing unrelated finishes. If the work uncovers a different framing arrangement, obtain the appropriate detail before extending the ordinary-bay approach.
Specify the outcome and how it will be checked
A useful scope names each included bay, the air-control connections, the insulation target, protection, and intentional exclusions. It identifies who repairs substrates and who decides they are ready. It also lists the exact installed material and the documentation that supports its use.
Before work, agree on the locations for depth observations, including back corners and utility-heavy bays. Ask for photographs before covering and a correction record for any thin spots or separation. Appearance alone does not demonstrate proper cure; suspected material problems need evaluation using product documentation and qualified support.
The inspection and handover guide explains the difference between keeping those records and performing a qualified inspection.
Where air-leakage testing is planned, ask how the evaluator will distinguish improvements at the rim from leaks elsewhere in the house. The DOE Consumer Guide to Air Sealing describes the role of a home energy assessor in finding leakage and evaluating ventilation. This is a useful reason to connect rim work to the broader house assessment.
Plan work-area safety and future maintenance
A basement rim may share air with the entire house through stairs and mechanical systems. Discuss occupant relocation, isolation, ventilation, and written return instructions before scheduling foam work. Read ventilation and reentry and ask who communicates any schedule change.
After handover, keep the numbered bay map, photographs, product records, and access instructions. Recheck known trouble spots after plumbing leaks or exterior work. If a new cable or pipe is installed through the rim, the new penetration should include restoration of the air and protective layers.
Will rim insulation make the first-floor rooms warmer?
It may improve conditions where rim leakage or heat loss contributes to discomfort. Ask for an assessment if the symptom also involves ducts, cold floors over a crawlspace, windows, or an uninsulated foundation. Treat the work as a targeted measure with a stated purpose, not a guaranteed whole-house result.
Can I cover a stained rim if the wood feels dry?
First determine whether the stain is historical or evidence of an unresolved source. Request a documented inspection and suitable moisture checks. A surface that feels dry does not establish the condition of embedded wood or the future drying behavior of the assembly.
Research & references
Sources used for this guide
- Home Air Sealing ChecklistDOE Building America Solution Center · government guidance · United States · accessed 2026-09-05
- Spray Polyurethane Foam Insulation: How to Use It More Safely (archived)U.S. Environmental Protection Agency · government guidance · United States · accessed 2026-09-05
- ICC Digital CodesInternational Code Council · official standard portal · Model codes; local adoption varies · accessed 2026-09-05
- Floor Above Unconditioned Basement or Vented CrawlspaceDOE Building America Solution Center · government guidance · United States; floor and rim transitions · accessed 2026-09-05
- Spray Foam Interior Insulation for Existing Foundation WallsDOE Building America Solution Center · government guidance · United States; existing foundation walls · accessed 2026-09-05
- Consumer Guide to Air SealingU.S. Department of Energy · government guidance · United States; consumer guidance · accessed 2026-09-06
A citation supports a specific statement, not every possible assembly or local code interpretation.