Interior wall guide
Spray Foam in Interior Walls: Sound, Privacy, and Cavity Access
Most walls between conditioned rooms are not part of the home's thermal enclosure. Insulation may still serve a defined sound, privacy, or local air-control goal, but the complete partition, its openings, and the available access matter more than a generic foam label.
On this page
The short answer
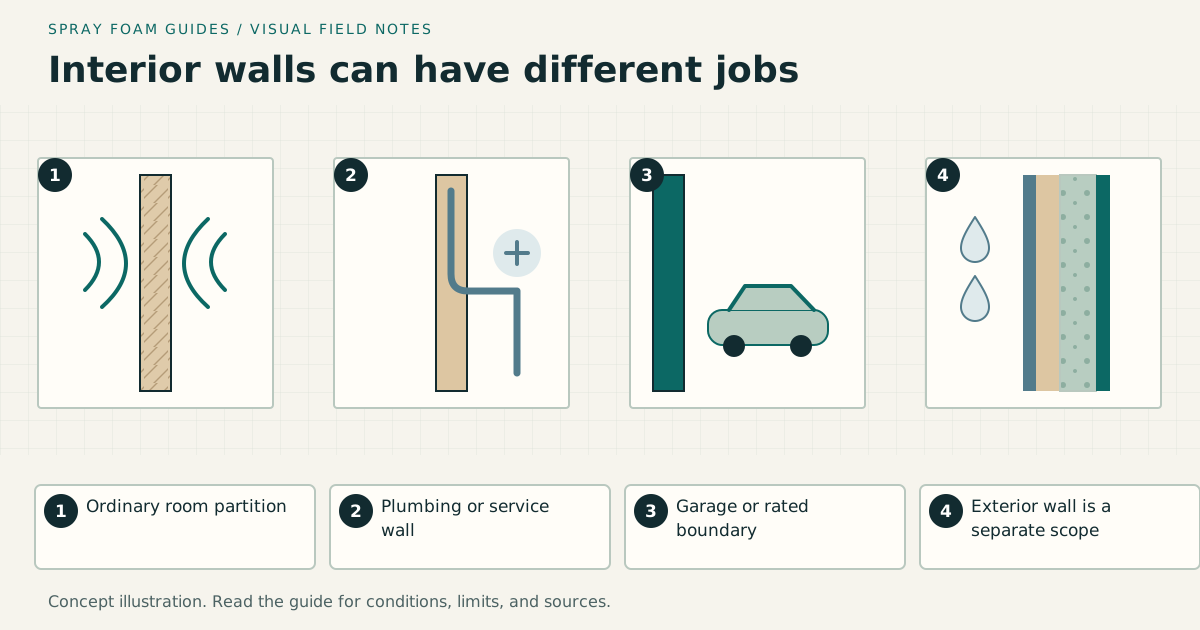
Name the rooms on both sides and define the problem before filling an interior wall. For room-to-room sound, compare complete tested partitions and easier-to-service fibrous options alongside foam. Treat garage walls, dwelling separations, exterior walls, and walls with fire or service requirements as different projects.
This answer changes when…
- Both sides of the wall are conditioned, or one side is an unconditioned or special-use space
- The goal is privacy, quieter speech, plumbing noise, temperature control, or local air sealing
- The framing is open, accessible from one side, or concealed behind finished surfaces
- Doors, ceilings, ducts, outlets, and connected framing create other sound or air paths
- The wall has plumbing, wiring, fire blocking, or components that need future access
- A rated separation, attached garage, or another code-specific condition applies
Dotted terms have plain-language definitions. Browse the glossary ↗
Does an interior wall need insulation?
Sometimes, but first identify what the wall separates. A partition between two normally conditioned rooms is usually not part of the exterior thermal enclosure. Filling it with insulation may support a sound-control or privacy plan, but it does not automatically reduce the home’s heating and cooling load.
The answer changes when the other side is a garage, an unconditioned storage room, a dwelling unit, a stair enclosure, or another space with different temperature, air, or fire requirements. Those walls can carry enclosure or separation duties that an ordinary bedroom partition does not. Label both sides on the plan before calling the work an interior-wall project.
DOE Building America’s common-wall brief explains that a common wall between conditioned spaces is not defined as part of the thermal envelope in the model energy-code context it discusses. The same page also shows why common walls can still need air, fire, and sound attention. It is a useful distinction, not permission to alter a particular wall.
| Wall condition | Main question | Better starting guide |
|---|---|---|
| Bedroom beside bedroom | What sound and privacy outcome is needed? | Continue with this guide |
| Bathroom or laundry beside a quiet room | Is the problem voices, water flow, equipment vibration, or all three? | Continue with this guide |
| House beside attached garage | How are air, pollutants, insulation, and fire separation coordinated? | Attached garages |
| Living space beside outdoors | How will the wall manage rain, air, heat, vapor, and drying? | Exterior walls |
| Two separate dwelling units | Which tested and approved fire and sound construction applies? | Qualified design and local approval |
| Foundation or below-grade wall | Has water been diagnosed before the wall is enclosed? | Basement walls |
Start with the sound, not the insulation
“Make the room quieter” can describe several different problems. Speech and television sound move mainly through airborne paths. Footsteps and a slamming door excite the structure. A pump, fan, or pipe may add both airborne noise and vibration. Sound can also bypass the wall through a doorway, shared ceiling space, duct, floor, or connected framing.
Cavity insulation can be one part of a useful partition, but it does not control every path. The insulation and sound-control guide explains the difference between absorption, airborne transmission, impact, and flanking. Use that distinction before comparing products.
ASTM E90 covers laboratory measurement of airborne sound transmission through partitions and building elements. An STC value derived from that kind of testing belongs to the complete specimen described in the report. It does not belong to a loose sample of foam, batt, or fiber. ASTM C423 addresses sound absorption in a reverberation room, which is a different property.
Ask anyone making an acoustic claim to provide the test report and identify the wall construction that was tested. Check framing type and spacing, gypsum layers, fasteners, resilient components, cavity material, perimeter treatment, outlets, and the report’s standard and edition. A result from a European method, one frequency, or a material-only demonstration should not be presented as the STC of your finished wall.
Classify the room-to-room problem
Use a short observation record before opening the wall. Note what you hear, where it is loudest, when it occurs, and what changes when doors or equipment are operated normally.
| What you notice | Paths to investigate before cavity work |
|---|---|
| Conversation from the next bedroom | Door undercut and seals, outlets, wall top, ceiling path, direct partition transmission |
| Plumbing noise at night | Pipe contact with framing, pipe supports, wall surfaces, penetrations, water-flow conditions |
| Washer, pump, or air-handler vibration | Equipment mounts, connected piping or ducts, framing contact, airborne sound |
| Footsteps from above | Complete floor-ceiling system, structure-borne paths, stairs, wall connections |
| Traffic heard in an interior room | Exterior windows, doors, vents, roof or wall paths before an interior partition |
| Echo inside the same room | Room finishes and absorption, not just transmission through the wall |
Do not seal a required ventilation path simply because sound travels through it. If a transfer path or grille is necessary for the mechanical system, have an appropriate professional design a solution that preserves airflow and equipment operation.
Compare the complete partition, not just cavity fill
For an open wall, compare at least two complete constructions that can meet the stated goal. A useful comparison may include fibrous cavity insulation, additional or differently mounted gypsum, sealed perimeter details, door work, and treatment of known flanking paths. Spray foam should earn its place through a documented assembly or a specific geometry and air-control need.
| Option to evaluate | What it can contribute | What still needs a separate answer |
|---|---|---|
| Mineral-wool or fiberglass batts | Cavity absorption in an accessible stud bay; removable access in many assemblies | Air paths, surface mass, decoupling, doors, penetrations, fit around services |
| Dense-pack or another qualified retrofit fill | A possible route for some suitable closed cavities | Existing material, blocking, fill verification, wall damage, exact approved method |
| Spray foam in an open cavity | Adherence and air control at irregular geometry when the system permits the use | Tested acoustic assembly, protective covering, substrate, depth, exposure plan, future removal |
| Additional gypsum or a decoupled surface system | More mass or changed structural connection when installed as tested | Perimeter, fasteners, doors, services, and deviations from the tested assembly |
| Targeted door or flanking repair | Direct attention to a known bypass path | Required ventilation, accessibility, operation, and the remaining wall path |
USG’s acoustical-assembly guide illustrates how framing, surfaces, insulation, sealants, openings, and intersections work together in documented systems. It is manufacturer evidence for the constructions shown, not an independent ranking of foam and fibrous products. A substitution needs technical review because the tested result does not automatically follow a changed assembly.
Open-cell and closed-cell are material families, not acoustic grades. Neither label proves the finished wall’s result. Compare the exact product documents and the complete wall evidence rather than repeating a broad rule that one cell type “soundproofs” interior walls.
Open framing and finished walls are different projects
An open partition allows inspection of framing, plumbing, wiring, blocking, moisture, and connections at the floor and ceiling. It also allows the designer to specify the entire surface and cavity assembly. Complete electrical, plumbing, framing, and required inspections before insulation hides the evidence.
A finished wall hides obstructions and existing materials. Do not assume that an exposed-cavity spray product can be injected through drilled holes. Closed-cavity products and methods need documentation for that use, including how the installer identifies blocking, prevents overfilling or finish damage, confirms distribution, and handles partially filled bays.
Selective opening may be the responsible first step when the construction is unknown. Price the investigation and repair as part of the scope. A low-disruption promise is not useful if the installer cannot verify the condition that controls the decision.
A bedroom-wall example
Suppose two 12-by-10-foot bedrooms share an 8-foot-high wall. The gross shared-wall area is 80 square feet, but that number alone does not define the job. The wall may stop at a shared attic, contain back-to-back outlets, meet a hollow-core door near one end, or carry plumbing from an adjacent bathroom.
Before pricing cavity fill, draw the wall and its likely bypasses. If speech is loudest at the door, opening 80 square feet of drywall may miss the most important path. If the wall continues sealed to the structure and the door is already addressed, a complete partition upgrade may deserve comparison.
State what the accepted proposal intends to improve, what construction it uses, and what paths remain outside scope. This example organizes the investigation; it does not predict a decibel reduction or prescribe a wall.
Protect plumbing, wiring, and future service access
Interior partitions often carry the services that make them difficult to alter later. Record pipes, valves, cleanouts, electrical boxes, low-voltage wiring, junctions, ducts, and backing for cabinets or fixtures. Identify components that must remain accessible and locations likely to change.
Do not use bonded insulation to bury an electrical junction, shutoff, cleanout, or another service point that must remain reachable. Ask the relevant trade to define clearances and access before insulation. Photograph both sides of every open wall with a scale and room label before closing it.
For plumbing noise, insulation around the cavity may not fix rigid contact between a pipe and framing. Have the cause assessed. Pipe supports, penetrations, pressure or flow conditions, and the wall surfaces can all affect the result. Avoid presenting cavity fill as a diagnosis.
Preserve fire blocking and required separations
An ordinary room partition can still contain required fire blocking, and some partitions have additional fire-resistance duties. The 2021 IRC building-planning chapter is a model-code example that addresses concealed spaces, penetrations, foam plastics, thermal barriers, and dwelling-garage separation. The locally adopted code, approved construction, and product evaluation govern the actual project.
A “Class A” or surface-burning statement is not proof that exposed foam is acceptable or that a wall maintains a required rating. Ask how the foam will be separated from the interior, how penetrations and fire blocking will be restored, and whether every component matches the approved assembly.
Common walls between dwelling units, townhouses, garage boundaries, and protected shafts should not be treated as ordinary bedroom walls. Have the responsible designer or code official review changes before work begins. Drilling or filling a rated wall without knowing its construction can alter the very assembly the project needs to preserve.
Plan spray work as a chemical process
If spray foam remains in the design, obtain the exact safety data sheet, technical data sheet, installation instructions, and evaluation report or other applicable approval. Confirm intended substrates, cavity or open-surface use, temperature and moisture limits, maximum pass thickness, trimming or covering conditions, and the required protective construction.
The work plan should identify isolation of the work area, HVAC handling, ventilation during and after application, personal protective equipment, other trades, cleanup, and the manufacturer’s return criteria. EPA’s archived safer-use overview remains useful for understanding why spraying and curing need exposure controls. It does not replace current product instructions or an occupational safety program.
Interior work can place the application close to bedrooms, belongings, return-air paths, and occupied rooms. “The foam is inside the wall” does not remove the need for a written exposure and return plan during installation.
Write a scope that can be checked
Record the room names, wall length and height, access condition, known services, intended outcome, selected assembly, exact insulation product if used, and the supporting report or approval. List door, ceiling, floor, and service paths that are included or excluded.
Before closing the wall, inspect the assembly against the documents. Keep photographs of framing, perimeter details, services, fire blocking, insulation, and covering. If a field acoustic test is part of the contract, identify its method, conditions, responsible professional, and acceptance criteria in advance.
Do not replace a measurable scope with “premium soundproof foam” or a promised percentage reduction. A credible handover states what was built and which result was verified. Use the inspection and handover guide to organize the record.
Is spray foam worth using between bedrooms?
It can be considered, but it is not the default answer. First compare complete wall options and inspect the likely flanking paths. Fibrous cavity insulation may be easier to fit, remove, and coordinate with tested partition designs. Foam needs a specific reason, exact product evidence, exposure controls, covering, and a realistic acoustic claim.
Will spray foam soundproof an interior wall?
Do not promise that result from the material alone. Sound isolation belongs to the complete wall and its connections. A laboratory STC for one documented assembly cannot be assigned to another wall or reduced to a single foam value.
Should an interior wall use open-cell or closed-cell foam?
Do not decide from the room label alone. Review the exact system, approved use, desired assembly, access, vapor and fire conditions, future service needs, and relevant test evidence. If the goal is sound control, compare documented complete partitions instead of treating cell type as an acoustic rating.
Research & references
Sources used for this guide
- Air Sealing and Insulating Common Walls (Party Walls) in Multi-Family Buildings: Code Compliance BriefDOE Building America Solution Center · government guidance · United States; common-wall boundary and model-code context, not approval for a specific partition or local jurisdiction · accessed 2026-09-06
- E90: Laboratory Measurement of Airborne Sound Transmission Loss of Building Partitions and ElementsASTM International · official standard portal · Laboratory acoustical test scope; edition in actual report governs · accessed 2026-09-06
- C423: Sound Absorption and Sound Absorption Coefficients by the Reverberation Room MethodASTM International · official standard portal · Acoustical absorption test scope; not an assembly isolation rating · accessed 2026-09-06
- Sound Transmission ClassAcoustical Society of America · official standard portal · Acoustical standards terminology; laboratory and field distinction · accessed 2026-09-06
- Acoustical Assemblies, SA200USG · manufacturer document · United States; manufacturer assembly guidance, not independent material ranking · accessed 2026-09-06
- 2021 IRC Chapter 3: Building Planning (R302 and R316)International Code Council · official standard portal · 2021 model code example; not a local adoption determination · accessed 2026-09-05
- Spray Polyurethane Foam Insulation: How to Use It More Safely (archived)U.S. Environmental Protection Agency · government guidance · United States · accessed 2026-09-05
A citation supports a specific statement, not every possible assembly or local code interpretation.