Floors and boundaries
Insulating Floors Over Unconditioned Space: Trace the Boundary First
A floor works as an enclosure only when the air and thermal layers connect at the subfloor, rim, supports, walls, penetrations, and adjacent spaces. Start by deciding why the space below remains outside.
On this page
The short answer
Keep insulation in the designed relationship to a continuous air barrier and carry both layers through the perimeter. Resolve water, pests, ducts, plumbing, garage separation, and access before choosing spray foam or another insulation.
This answer changes when…
- What lies below the floor and why it remains unconditioned
- Whether the subfloor or a lower rigid layer is the air-control plane
- Perimeter transitions at walls, rims, beams, and cantilevers
- Pipes, ducts, wiring, drains, and access panels inside the floor
- Moisture, pest, fire, and finish conditions below
Dotted terms have plain-language definitions. Browse the glossary ↗
Decide what the floor separates
A floor above outdoor air is different from a floor above a vented crawl space, an unconditioned basement, or an attached garage. All may need a continuous air and thermal boundary, but the space below changes water exposure, pollutants, fire separation, pests, plumbing risk, and access.
DOE Building Science Education explains the core relationship: insulation needs a defined alignment with the continuous air barrier. Treat that as an assembly principle, not a universal instruction for foam type or thickness.
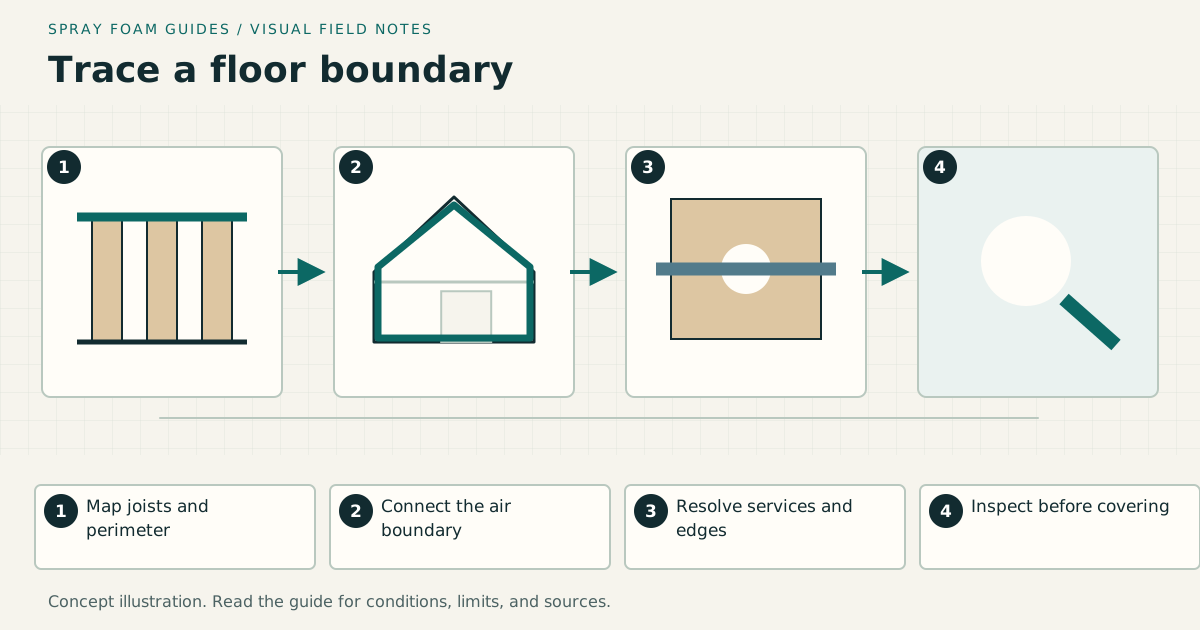
Map the six edges of the floor system
Do not draw only the field between joists. Record:
- The upper surface and occupied room.
- The space below and its moisture or pollutant conditions.
- The rim or band at each perimeter.
- Beams, ledgers, cantilevers, and changes in framing direction.
- Stairs, chases, dropped soffits, and adjacent conditioned spaces.
- Every duct, pipe, wire, drain, access, and fixture crossing the plane.
A floor cavity can run beyond the room shown on a plan and open into a porch roof, garage, stair chase, or wall. Block and seal those connections as part of the boundary rather than filling an unknown length with foam.
Compare three floor approaches
| Approach | Air-control question | Insulation question | Main coordination issue |
|---|---|---|---|
| Insulation against subfloor | Are seams, holes, and perimeter connections sealed? | Does insulation remain in the specified contact without gaps? | Services may interrupt the upper plane |
| Continuous lower layer | Are board or membrane joints and edges durable and sealed? | Does cavity insulation align with the lower layer as designed? | Fastening, fire protection, access, and transitions |
| Spray foam in framing bays | Does the exact product and thickness establish the intended air layer? | Are depth and continuity verified around framing? | Substrate condition, services, future access, and covering |
The choice is not limited to these three. An enclosed crawl space or conditioned basement may move the boundary to foundation walls, making a separate floor-insulation project unnecessary or different. Decide that space-level strategy first.
Start with water and material condition
A vented crawl space can expose the floor to damp air, ground moisture, plumbing leaks, pests, and contaminated materials. An unconditioned basement may have bulk-water entry or elevated humidity. A cantilever can have failed exterior flashing. Foam does not repair those sources.
Inspect the subfloor and framing from below. Record stains, decay, corrosion, delamination, mold-like growth, pest evidence, plumbing leaks, and wet insulation. Resolve active sources and define substrate acceptance before concealing the wood.
For garage floors, also preserve the required separation between the garage and living space. The PNNL floor-above-garage guide connects air sealing, insulation alignment, rim details, and pollutant control. The adopted code and actual assembly determine the protective finish and penetration requirements.
Keep services repairable
Pipes can freeze when placed outside the intended boundary. Ducts need their own fastening, sealing, insulation, testing, and condensate plan. Junction boxes and valves may need access. Recessed fixtures and heat-producing devices need their listings respected.
Mark each service on the section drawing and decide whether it remains inside or outside. Do not wrap damaged ducts or hide unsupported plumbing simply because the cavity is open. If access panels are needed, treat their perimeter as part of the air boundary.
Work the perimeter before the field
The rim, sill, wall intersection, and beam pockets often determine whether the floor assembly is continuous. Specify how the floor air barrier meets the wall air barrier on all sides. At a cantilever, continue water, air, thermal, and pest control back to the wall without blocking drainage or covering damage.
A bay-by-bay foam application can look complete while leaving a continuous crack at the rim. Inspect the long transitions first, then the field, then each penetration.
Example: a room above a vented crawl space
A homeowner reports cold flooring over one rear room. The crawl space is intentionally vented. The subfloor is visible, several water lines cross the joists, and one floor bay opens into an interior chase.
The project record should not begin with “spray six inches.” It should show whether the floor remains the boundary, document crawl-space water and ground conditions, close the chase with a supported detail, keep pipes on the correct side of the thermal layer, connect the subfloor air plane at the rim, and specify how insulation remains aligned. A second option should compare enclosing the crawl space as a whole if site and code conditions allow.
This example identifies decisions. It supplies no thickness or product approval.
Inspection sequence
- Before work: photograph the full underside and each edge; label services and damage.
- After repairs: confirm water, electrical, plumbing, pest, and structural work is complete.
- After blocking and air sealing: inspect the boundary continuously around the perimeter and openings.
- After insulation: verify specified depth, alignment, supports, gaps, and access.
- After covering: record the protective finish, access panels, and inspection result.
A blower-door or targeted diagnostic test can support an air-leakage record, but it does not prove insulation depth, chemical cure, moisture safety, or code compliance by itself.
Questions to settle in the contract
Who owns the rim and cantilever details? Who repairs existing water damage? Which surfaces are excluded? How will thickness or alignment be checked? Which service components remain accessible? What finish belongs below the insulation? When will the inspector see the work? What documents will the owner receive?
If the proposal cannot draw the boundary or name the space below, it is not ready for a product comparison.
Research & references
Sources used for this guide
- Insulating Floors over Unconditioned SpaceU.S. Department of Energy Building Science Education · government guidance · United States; boundary and insulation-contact concepts, not a transferable foam thickness or local code approval · accessed 2026-09-09
- Floor Above Unconditioned Basement or Vented CrawlspaceDOE Building America Solution Center · government guidance · United States; floor and rim transitions · accessed 2026-09-05
- Floor Above GarageDOE Building America Solution Center · government guidance · United States; floor air and thermal continuity plus garage separation context, with current local requirements checked separately · accessed 2026-09-09
- Air Sealing Attached GarageDOE Building America Solution Center · government guidance · United States; attached garages · accessed 2026-09-05
- Water Management of Existing Crawlspace FloorDOE Building America Solution Center · government guidance · United States; assembly and climate scope apply · accessed 2026-09-05
A citation supports a specific statement, not every possible assembly or local code interpretation.