Under concrete
Below-Slab Spray Foam: Loads, Vapor Control, Edges, and Sequencing
Once concrete is placed, below-slab work is difficult to inspect or repair. The design must coordinate base, drainage, vapor control, insulation properties, slab loads, reinforcement, edges, utilities, and placement before spraying.
On this page
The short answer
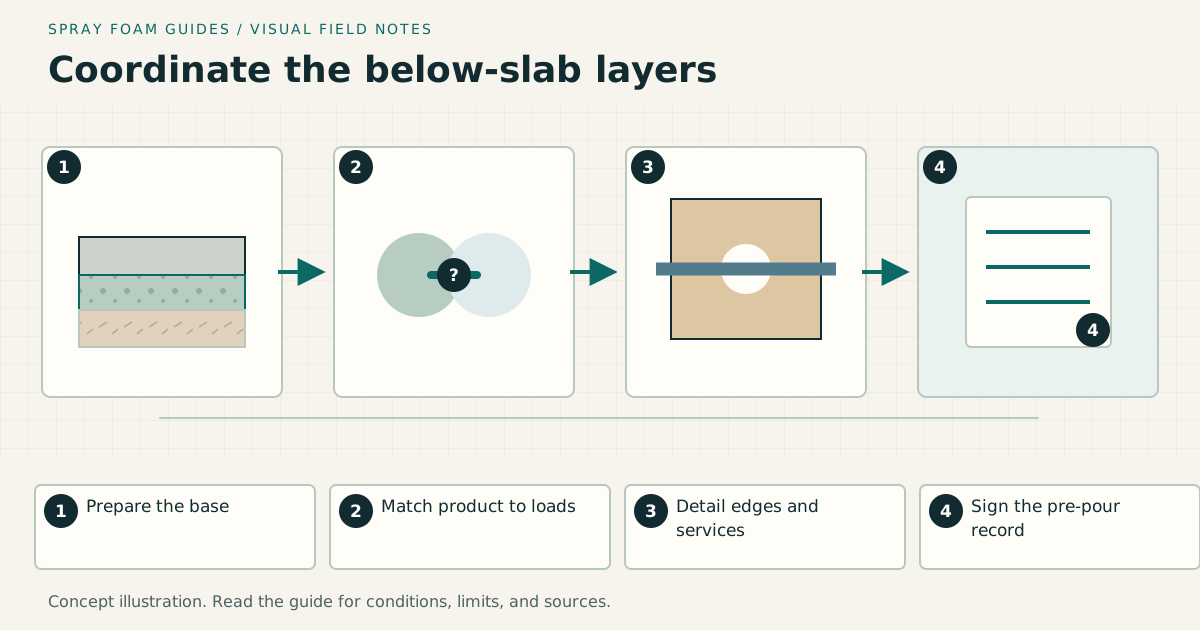
Use only an exact foam system documented for the below-slab location and project loads. Prepare the base, complete water and vapor control, protect penetrations and edges, inspect before concrete, and retain an as-built record.
This answer changes when…
- Slab purpose, structural loads, point loads, soil, groundwater, and drainage
- Prepared base, capillary break, vapor-control layer, insulation, and slab sequence
- Exact foam density, compressive and dimensional properties, thickness, and application limits
- Slab edge, footing, grade beam, utility, radon, termite, and waterproofing transitions
- Inspection hold point, concrete placement protection, and as-built documentation
Dotted terms have plain-language definitions. Browse the glossary ↗
Design what will be buried
Below-slab insulation is not a general “closed-cell foam” use. The exact system must be intended and documented for placement beneath the proposed slab. Project loads, substrate, water, vapor, radon, insects, utilities, and concrete operations all meet at this layer.
The drawing should show native soil, prepared base, capillary break, drainage, vapor retarder or barrier, insulation, slab, reinforcement, footing or grade beam, and every edge. State which layer is continuous and how penetrations are sealed. Do not decide layer order from a product category name.
Load path and moisture path need separate evidence
| Design item | Question | Record |
|---|---|---|
| Uniform slab load | What occupancy and slab design apply? | Structural criteria and exact insulation property |
| Point or line load | Where are posts, racks, partitions, equipment, or wheel paths? | Load map and detail at concentrated loads |
| Base | Is it stable, level, drained, and suitable for application? | Compaction and preparation acceptance |
| Ground moisture | Where are capillary and vapor-control layers? | Material, seams, penetrations, and termination details |
| Radon or soil gas | Is a collection, vent, or sealing system planned? | Jurisdiction and mitigation design |
| Edge | How do insulation and air, water, vapor, pest, and finish layers meet? | Enlarged slab-edge section |
A thermal resistance value does not prove compressive suitability, dimensional stability, water behavior, or compatibility. Use the values and test context for the exact product and design. Do not translate a wall or roofing approval to below-slab work.
The base controls application quality
Irregular stone, standing water, mud, frost, dust, debris, or moving vapor-control sheets can make a consistent layer difficult. Specify the substrate condition and a way to check thickness without damaging other layers. Define permitted repairs for voids, thin areas, overspray, and penetrations before concrete arrives.
Weather protection matters between spraying and placement. Wind, precipitation, construction traffic, reinforcement supports, chairs, and concrete hoses can damage the surface. Assign responsibility for inspection after reinforcing work and immediately before placement.
Detail the edge before the center
PNNL’s slab-edge guidance shows why edge continuity deserves its own detail. Foundations vary widely, and the edge may be exposed to weather, insects, impact, fire requirements, cladding transitions, and inspection rules. A neat field application can still fail the project goal at the perimeter.
At utilities, coordinate sleeves, movement, corrosion protection, radon sealing, and replacement. Do not bury untested plumbing or damaged conduit in an inaccessible foam-concrete assembly. Photograph every service crossing with a scale and location dimension.
Quantity is a control check, not acceptance
Calculate design volume as net area multiplied by average design thickness, then compare it with delivered material and observed application. Yield varies with conditions, substrate profile, trimming, overspray, and equipment. Quantity can reveal a mismatch but cannot prove density, cure, compressive strength, or continuity.
Construction hold points
- Approve earthwork, drainage, base, and footing conditions.
- Verify underground utilities, radon provisions, sleeves, and testing.
- Install and inspect capillary and vapor-control layers.
- Confirm product identity, system conditions, loads, and weather plan.
- Apply insulation by mapped zone and document thickness.
- Repair and reinspect after reinforcement, chairs, and trade traffic.
- Sign the pre-pour hold point with photographs and as-built dimensions.
- Place concrete without displacing, puncturing, or contaminating the system.
- Complete edge protection, pest inspection path, and records.
Stop when water is uncontrolled, the base is unstable, project loads are missing, product data does not cover below-slab use, the vapor or radon plan is incomplete, utilities have not passed required tests, or the assembly cannot be inspected before placement. The pre-pour record is the last practical view of most of the work.
Research & references
Sources used for this guide
- Slab Edge InsulationDOE Building America Solution Center · government guidance · United States; slab-edge continuity and pest coordination, not below-slab SPF structural or product approval · accessed 2026-09-09
- Technical DocumentsSpray Polyurethane Foam Alliance · official standard portal · United States industry guidance index; confirms distinct technical scopes, while full document access, exact system evidence, code acceptance, and site design remain separate · accessed 2026-09-09
- Building Enclosure: Air Barriers vs Vapor BarriersDOE Building Science Education · government guidance · United States; educational control-layer concepts · accessed 2026-09-05
- How Does Radon Get into Your Home?U.S. Environmental Protection Agency · government guidance · United States · accessed 2026-09-05
- Termite-Resistant Foundations and WallsDOE Building America Solution Center · government guidance · United States; pest-risk and inspection-access concepts, with local restrictions and treatment determined separately · accessed 2026-09-09
A citation supports a specific statement, not every possible assembly or local code interpretation.