Accessory buildings
Insulating Sheds, Workshops, and Detached Garages with Spray Foam
A shed that stores garden tools, a heated woodworking shop, and a detached garage may share a shape but not an enclosure plan. Define use, moisture, equipment, fire exposure, comfort target, and finish before selecting foam.
On this page
The short answer
Decide what the building will do and how it will operate before insulating it. Repair water entry, separate hazardous activities, design ventilation, protect foam as required, and preserve service access.
This answer changes when…
- Current and future use, occupancy duration, comfort target, and stored materials
- Wood, masonry, or metal construction and the complete water-control path
- Heating, cooling, exhaust, combustion, dust, fumes, and ignition sources
- Electrical capacity, equipment clearances, and service access
- Required foam covering, finish durability, and local permit path
Dotted terms have plain-language definitions. Browse the glossary ↗
Use determines the enclosure
Start with a plain description: unconditioned storage, occasionally heated hobby room, daily workshop, vehicle garage, or another use. Add the fuels, paints, batteries, wood dust, welding, engines, animals, wet equipment, and appliances that may be present. Insulation can reduce uncontrolled air exchange, which makes the planned ventilation and pollutant controls more important.
A detached building does not share house air, but that fact does not settle fire, electrical, ventilation, or moisture questions. Local rules may change when a building is conditioned, plumbed, occupied, or converted. Future conversion should be designed explicitly rather than assumed.
Read the building before choosing a material
Identify roof drainage, wall cladding, flashing, slab moisture, grade, sill condition, and evidence of pests or leakage. Inspect both the framing and the exterior water-control system. Foam should not hide a roof leak, wet sheathing, rotten sill, corroded panel, or an unresolved slab-water problem.
| Intended use | Main design pressure | Questions before insulation |
|---|---|---|
| Dry tool storage | Condensation and durability | Will temperature cycling wet metal or stored items? Is any heat planned? |
| Woodworking or dusty process | Source capture and ignition | How will dust be collected? Which equipment and hot work occur? |
| Vehicle or engine space | Exhaust, fuels, and fire | Will engines run indoors? How are fumes exhausted and foam protected? |
| Heated hobby shop | Comfort and moisture | What are indoor targets, operating hours, and ventilation method? |
| Plumbing or animal use | Water, humidity, and cleanability | How are spills, freeze protection, washdown, and odors handled? |
Choose the boundary once
For a vented attic, the boundary normally follows the ceiling. For a roofline approach, the attic volume joins the interior and the roof assembly needs a complete moisture and ventilation design. Similar choices occur at floors over open air, slabs, and perimeter walls. Draw one continuous line around the intended conditioned space and resolve each interruption.
Metal buildings need the separate metal-building guide because panel coatings, condensation, corrosion, movement, and replacement change the scope. A wood-framed shed still needs exterior rain control, substrate readiness, and safe treatment around electrical work and heat sources.
Ventilation belongs in the operating plan
General room ventilation cannot replace capture at a saw, paint process, vehicle tailpipe, welding station, or other source. Record how each pollutant is controlled and where replacement air comes from. If a heater uses room air for combustion, tightening the enclosure changes the conditions that appliance sees. Have the complete mechanical and combustion arrangement reviewed before work.
Humidity may be intermittent. A cold building opened to humid outdoor air can collect moisture on cool contents and surfaces. A propane heater without proper venting can add moisture as well as combustion products. Insulation alone does not manage those loads.
Plan for impact, fire protection, and maintenance
Workshop walls get struck by lumber, tools, carts, and equipment. Select a durable interior finish that satisfies the documented fire-protection requirement and the actual abuse level. Do not leave foam exposed merely because the building is detached or seldom occupied.
Keep panels removable at electrical and plumbing service points. Mark buried cables and blocking before foam conceals them. Maintain required working space at panels and equipment. Plan how future fasteners can be installed without blindly drilling through wiring or foam.
Project sequence
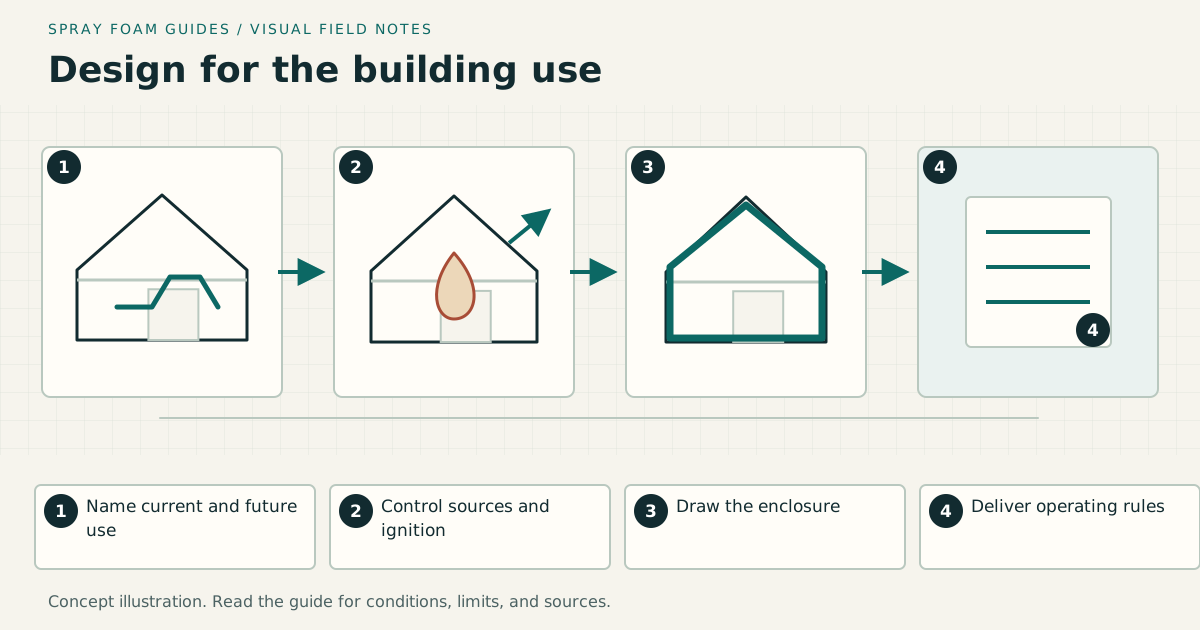
- Write the present and future use statement.
- Inventory moisture sources, pollutants, fuels, hot work, appliances, and stored materials.
- Repair roofing, cladding, flashing, drainage, slab, and pest-entry defects.
- Draw the thermal and air boundary, including door, slab, roof, and wall transitions.
- Design source exhaust, room ventilation, heating, cooling, and moisture control.
- Choose an insulation assembly and exact products with documented substrates and protection.
- Photograph services and structure, then protect all no-spray areas.
- Inspect insulation continuity before installing the durable finish.
- Commission fans and equipment and deliver an owner maintenance map.
Stop points
Pause if the building leaks, the framing or panels are deteriorated, the electrical work is incomplete, a heater or flue lacks clear documentation, or the future use remains vague. Also stop if foam would be exposed to sparks, flame, high heat, vehicle impact, chemicals, or repeated wetting without an accepted protective system.
A useful owner record
Keep the use statement, boundary drawing, product documents, substrate photographs, installed-thickness record, protective-finish specification, ventilation test, service map, and rules for future cutting or hot work. If the owner later converts storage into occupied workspace, the record provides a starting point for a new code and enclosure review rather than an assumption that the old scope still applies.
Research & references
Sources used for this guide
- Application of SPF in Residential BuildingsSpray Polyurethane Foam Alliance · official standard portal · United States industry application matrix using cited model-code editions; not current local adoption or exact-product approval · accessed 2026-09-09
- Building Enclosure: Air Barriers vs Vapor BarriersDOE Building Science Education · government guidance · United States; educational control-layer concepts · accessed 2026-09-05
- Air Sealing Attached GarageDOE Building America Solution Center · government guidance · United States; attached garages · accessed 2026-09-05
- Remodeling Your Home and Indoor Air QualityU.S. Environmental Protection Agency · government guidance · United States; radon and combustion planning before remodeling · accessed 2026-09-06
- ICC Digital CodesInternational Code Council · official standard portal · Model codes; local adoption varies · accessed 2026-09-05
A citation supports a specific statement, not every possible assembly or local code interpretation.