Foundation wall guide
Basement Wall Insulation: Diagnose Water Before Adding Foam
Basement walls touch soil and often show seasonal moisture, condensation, capillary movement, or leakage. Interior insulation changes the temperature and drying of masonry, so the water-control strategy must be understood before foam or framing conceals the surface.
On this page
The short answer
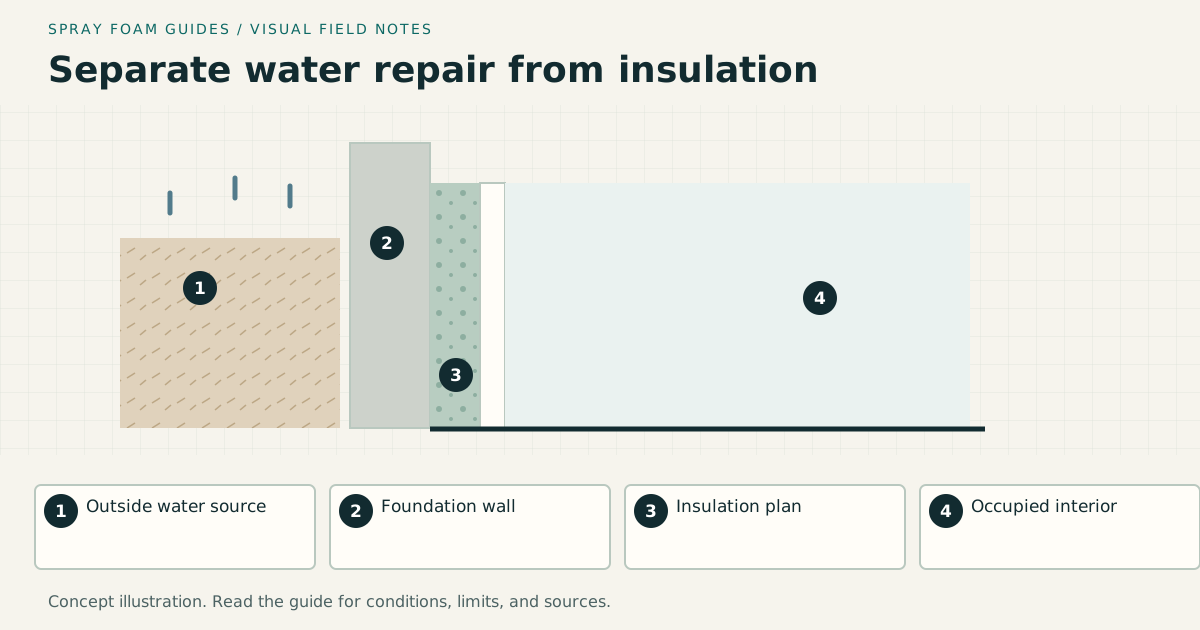
Do not use foam as an interior waterproofing repair. Correct active leakage and drainage defects, assess masonry and wood condition, plan radon and drying, then choose an insulation assembly that can be inspected, covered, and integrated with the rim and slab edges.
This answer changes when…
- The wall is poured concrete, block, stone, brick, or mixed masonry
- Moisture is liquid leakage, capillary movement, condensation, or ground vapor
- The basement is unfinished, partially finished, or becoming occupied space
- Interior framing and finishes will reduce inspection and drying
- Radon, termites, fire covering, and egress requirements apply
Dotted terms have plain-language definitions. Browse the glossary ↗
Can you use spray foam on basement walls?
Spray foam can be part of an interior basement-wall insulation system when the foundation is sound, water problems are resolved, and the foam’s moisture and fire-protection properties fit the assembly. The project begins with the foundation, not a choice of foam thickness. Concrete, block, brick, and fieldstone can present very different surfaces and water histories.
Decide whether the basement will be inside the home’s insulated enclosure. A finished basement usually points toward wall insulation, but an unfinished basement with equipment, plumbing, or future living-space plans still deserves an enclosure assessment. Compare this with floor and crawlspace boundary decisions before purchasing a ceiling-insulation project that may conflict with later plans.
Investigate where the water comes from
Describe the symptom precisely. Water after a thunderstorm, a damp band near the floor, condensation on pipes, and a leaking supply line are different problems. Insulation should not become the method of hiding all four.
DOE Building America’s foundation-retrofit guide calls for repairs and water management before interior spray foam. It also highlights sill condition and the possibility that covering an old sill reduces its ability to dry inward. That makes the wood-to-masonry transition a specific assessment item, especially in an older house.
That DOE detail uses closed-cell foam. It is not evidence that open-cell foam or any product sold as spray insulation is interchangeable on a foundation wall. Request documentation for the exact material, masonry substrate, and moisture conditions in the proposed assembly.
| Observation | Question to resolve before covering |
|---|---|
| Water appears after rain | Are gutters, grade, window wells, flashing, and drainage contributing? |
| White deposits or repeated damp patches | What is the moisture path, and has it been corrected? |
| Deteriorated mortar or a moving crack | Does the foundation need masonry or structural evaluation? |
| Stained sill or joist ends | Is there active moisture, decay, or insect damage? |
| Musty finished wall | What is behind the finish, and can it be assessed safely? |
| Drain channel along the slab | How will the insulation terminate without blocking the drainage system? |
Do not treat the table as a diagnosis. Use it to decide which observations require a roofer, drainage contractor, structural professional, pest professional, or qualified moisture assessor before an insulation bid can become firm.
Separate four control jobs
The foundation assembly must handle liquid water, air leakage, heat flow, and vapor movement. A chosen insulation may perform more than one of these functions, but it does not eliminate the others. A low-permeance interior layer cannot repair exterior drainage or supply a missing capillary break under old wood.
Ask for a simple section drawing from the ground outside to the room inside. It should identify foundation material, any drainage layer, insulation, framing, finish, and the connections at the slab and sill. Label the intended air-control layer and drying direction. This is particularly valuable when different contractors provide waterproofing, insulation, and finishing.
For irregular stone or brick foundations, ask what evaluation supports the proposed interior treatment. A material’s ability to conform to uneven masonry does not establish that every historic foundation should be encapsulated. Local climate, exterior exposure, mortar condition, embedded wood, and future inspection deserve explicit answers.
Compare wall systems before choosing foam
| Approach | Where it deserves a quote | Detail that needs attention |
|---|---|---|
| Spray-applied insulation | Irregular but suitable surfaces and complicated transitions | Substrate acceptance, actual depth, drying, and future removal |
| Rigid insulation with sealed joints | Broad, reasonably flat walls | Seams, attachment, perimeters, and drainage-system interfaces |
| Designed foam plus interior service wall | A finished room needing wiring space and a cover | Overall thickness, fastening, fire protection, and moisture design |
| Exterior insulation during other foundation work | Excavation or major exterior repair is already planned | Excavation scope, water protection, grade termination, and pests |
An interior stud wall filled with batts is not automatically equivalent to a continuous layer against a cold foundation. Have the proposed air and moisture-control details reviewed rather than selecting by the amount of visible insulation. For a focused material comparison, see spray foam versus rigid board.
Do not add polyethylene, foil-faced layers, or another vapor retarder simply because the basement feels damp. Ask how each proposed layer changes drying and whether it matches the wall design. The air-barrier and vapor-retarder guide explains why these functions need separate consideration.
Plan the top and bottom of the wall
At the top, the insulation scope should connect to the rim-joist detail while retaining required inspection access. Photograph the sill and each unusual bay before covering. A uniform spray pattern across the masonry can still leave the foundation-to-floor transition incomplete.
At the bottom, identify slab edges, drainage channels, sump covers, and any future flooring system. Ask the drainage-system provider to approve the proposed interface. Do not permit insulation or finish materials to block a drainage opening for the sake of a visually continuous wall.
Coordinate service access before installation. Electrical panels, shutoff valves, cleanouts, meters, junction boxes, and equipment need their specified access and clearances. A service wall or planned access panel can make future repairs less disruptive. Describe the finished room layout now so insulation and later carpentry do not compete for the same space.
A worked area and scope example
Assume a basement is 24 by 36 feet with an 8-foot wall height. Its perimeter is 120 feet, giving 960 square feet of gross foundation-wall area. If doors and windows total 48 square feet, the simple net area is 912 square feet. This example assumes a regular rectangle and does not include window returns, the rim, partitions, or irregular stone contours.
At a purely illustrative 2.5-inch specified layer, 912 × 2.5 equals 2,280 board feet of geometric insulation volume. This is not a recommended basement thickness, and it is not a guaranteed kit yield. A contractor should explain how openings, returns, roughness, waste, and minimum job charges affect the proposal.
For comparison, ask both the spray and board bids to include the same 912-square-foot boundary plus separately identified rim work, protection, and service details. Otherwise the cheaper proposal may simply omit finishing or the most difficult areas.
Indoor air, soil gas, and occupancy
Basement enclosure work can change the house’s airflow. Include a mechanical and ventilation assessment in a substantial retrofit, especially where fuel-burning appliances are present. DOE’s Consumer Guide to Air Sealing recommends considering ventilation when tightening a home.
Radon deserves its own plan. EPA explains that soil gas can enter through foundation openings. A sealed-looking wall is not a test result, and spray foam is not a substitute for a designed radon-mitigation system. EPA recommends testing before a basement-finishing project, including testing the basement if it was not the previously tested level. It also recommends another test after major remodeling or HVAC changes. Coordinate the timing, test conditions, and any existing mitigation system with a qualified radon provider.
If foam is selected, arrange work-area isolation, ventilation, and written occupancy instructions before scheduling the installation. Review ventilation and reentry with the contractor. The basement’s connection to stairs, ducts, and other rooms belongs in that discussion.
Design for the room you intend to finish
Decide early whether the project creates storage space, a work area, or a regularly occupied room. The insulation layer takes up space alongside framing, finishes, services, and any floor system. Ask the designer to check the resulting room dimensions, headroom, access, and locally required escape or egress provisions before materials are selected.
For example, a proposed service wall may make wiring easier to maintain but also reduce space near stairs, equipment, or an existing window. Draw those locations at their finished dimensions. Do not assume that an acceptable insulation detail alone establishes an acceptable finished room.
Tell the contractor about planned cabinetry, laundry equipment, and finishes that may conceal previously damp areas. This lets the design preserve access where it is most useful rather than discovering during final carpentry that a valve, drain, or inspection location has become inaccessible.
Inspection and handover
Make pre-cover inspection a contract milestone. Request the condition photographs, substrate measurements, installed-depth observations, actual material identification, and covering details. Record any area intentionally left exposed for pest inspection so a later contractor does not mistake it for unfinished work.
The inspection and handover guide helps assign those checks to the appropriate people and distinguish an owner’s record review from technical approval.
After completion, keep the drainage and dehumidification maintenance instructions with the insulation records. Note the locations of concealed shutoffs and access panels. Check previously wet areas after significant weather and investigate changes rather than assuming insulation has solved every moisture source.
Can basement spray foam remain exposed?
The answer depends on the product, location, approved assembly, use of the space, and locally adopted code. Have the contractor identify the required protection in the bid. Surface-burning data alone do not establish permission to leave a basement wall exposed; see thermal and ignition barriers.
Should a wet basement be insulated now and repaired later?
Postpone covering the affected areas until the source is investigated, repairs are completed, and acceptable substrate conditions are documented. Separate the drainage and insulation decisions so the evidence of a leak is still accessible when it is needed.
Research & references
Sources used for this guide
- Home Air Sealing ChecklistDOE Building America Solution Center · government guidance · United States · accessed 2026-09-05
- A Brief Guide to Mold, Moisture and Your HomeU.S. Environmental Protection Agency · government guidance · United States · accessed 2026-09-05
- Recommended Home Insulation R-ValuesENERGY STAR · government guidance · United States · accessed 2026-09-05
- ICC Digital CodesInternational Code Council · official standard portal · Model codes; local adoption varies · accessed 2026-09-05
- Spray Foam Interior Insulation for Existing Foundation WallsDOE Building America Solution Center · government guidance · United States; existing foundation walls · accessed 2026-09-05
- How Does Radon Get into Your Home?U.S. Environmental Protection Agency · government guidance · United States · accessed 2026-09-05
- Consumer Guide to Air SealingU.S. Department of Energy · government guidance · United States; consumer guidance · accessed 2026-09-06
- Remodeling Your Home and Indoor Air QualityU.S. Environmental Protection Agency · government guidance · United States; radon and combustion planning before remodeling · accessed 2026-09-06
- Radon in Homes, Schools and BuildingsU.S. Environmental Protection Agency · government guidance · United States; testing and repeat testing after relevant building changes · accessed 2026-09-06
A citation supports a specific statement, not every possible assembly or local code interpretation.