Mechanical coordination
Spray Foam Around HVAC Ductwork and Mechanical Systems
Duct leakage, duct heat transfer, enclosure leakage, equipment performance, and attic moisture are related but separate problems. Test and repair the mechanical system before deciding whether foam belongs nearby.
On this page
The short answer
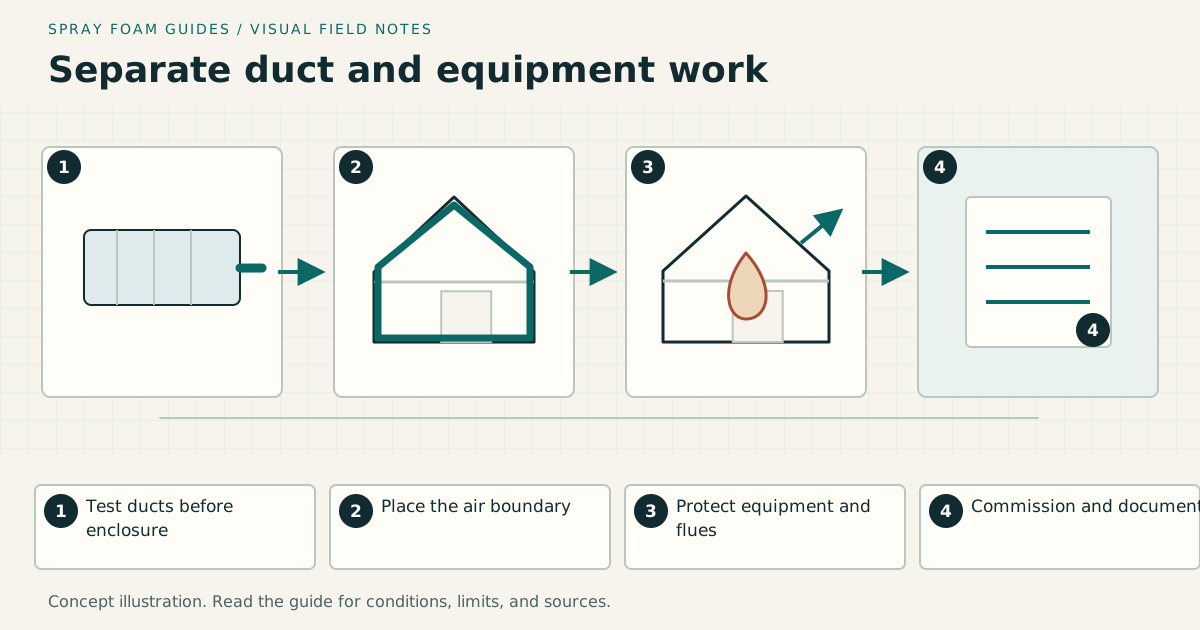
Seal and mechanically repair ducts as ducts, then verify leakage before any approved encapsulation. Keep drains, filters, panels, controls, flues, refrigerant lines, and future replacement paths accessible.
This answer changes when…
- Duct material, jacket, insulation, support, leakage, and location
- Whether the system is inside or outside the enclosure boundary
- Equipment type, combustion air, venting, condensate, and service clearances
- Exact foam and duct-system compatibility and fire protection
- Testing stages before and after enclosure work
Dotted terms have plain-language definitions. Browse the glossary ↗
Diagnose the mechanical system before covering it
A hot room, noisy register, sweating duct, or high utility bill does not identify one defect. The cause may involve disconnected or crushed ductwork, leakage, poor airflow, missing insulation, equipment sizing, pressure imbalance, control settings, or the surrounding enclosure.
Have the system inspected while every connection remains visible. Record duct type, size, support, existing insulation, jacket condition, boots, plenums, air-handler cabinets, filters, dampers, drains, refrigerant lines, wiring, and combustion equipment.
Keep five scopes separate
| Scope | Primary record | Why it comes before foam |
|---|---|---|
| Mechanical repair | Condition and fastening of ducts and equipment | Foam should not hold together a failed connection |
| Duct air sealing | Mastic or listed system at seams and joints | Exterior foam is not a substitute for internal duct continuity |
| Duct leakage testing | Defined rough-in or final protocol | Baseline and correction are difficult after encapsulation |
| Duct thermal treatment | Existing jacket plus proposed insulation | Condensation and effective R-value depend on the whole duct |
| Enclosure change | Attic, crawl, floor, or wall boundary plan | Moving ducts inside changes moisture, ventilation, and combustion questions |
PNNL’s duct leakage guide distinguishes total leakage from leakage to outdoors and emphasizes test timing. Use the protocol and acceptance criteria required by the project rather than copying a number from a different program.
Encapsulation is a complete, product-specific strategy
PNNL documents one strategy for properly supported, insulated, mechanically fastened, mastic-sealed, and tested ducts in a vented attic before closed-cell SPF fully encases them. That sequence matters. It does not authorize wrapping any flexible duct, wet jacket, damaged boot, equipment cabinet, or unidentified line with any foam.
If encapsulation is proposed, obtain the exact foam documentation, duct manufacturer acceptance, design thickness, vapor and condensation analysis, fire-protection requirements, substrate and jacket preparation, and inspection method. Mark every surface that must remain uncoated.
Compare the proposal with alternatives: relocate ducts inside conditioned space, repair and reinsulate them conventionally, bury a qualifying duct under a designed attic-insulation system, or convert the attic boundary through a complete roofline project. Each has different costs and future access.
Protect equipment operation and service
Foam must not cover access panels, labels, filters, controls, drains, overflow protection, disconnects, dampers, cleanouts, burners, vents, pressure-relief discharge, or components needed for testing. Maintain the manufacturer’s service and replacement clearances. Leave a practical route to remove large equipment later.
Condensate deserves its own drawing. Show drain slope, traps, vents, secondary containment, overflow switches, termination, and access. A foam layer cannot correct a poorly routed drain, and it may conceal the first sign of leakage.
At refrigerant lines, identify insulation, joints, supports, valves, and future replacement path. Obtain compatibility evidence for every adjoining material. Do not infer that cured foam is harmless to all jackets, plastics, mastics, or coatings.
Combustion equipment can stop the enclosure project
Natural-draft equipment may depend on surrounding air and pressure conditions. Air sealing can change those conditions. Do not spray around a flue or combustion appliance to make the room “tight” without a qualified assessment.
The PNNL pre-retrofit combustion assessment places visual inspection, vent-system correction, testing, remediation, the retrofit, and postwork testing in sequence. Equipment instructions, fuel-gas requirements, adopted code, and qualified technicians control the project.
Coordinate attic and crawl-space moisture
Duct treatment does not decide whether an attic is vented or unvented, or whether a crawl space is vented or enclosed. That space-level boundary determines temperature, humidity, surface conditions, ventilation, and combustion planning.
If roofline foam turns an attic into an unvented conditioned volume, define how moisture is removed and how the HVAC system serves or interacts with the space. If ducts remain in a vented attic, preserve roof ventilation and keep the duct strategy compatible with attic insulation and access.
A bid-ready mechanical record
Ask each bidder to complete the same schedule:
| Item | Existing condition | Proposed work | Verification | Must remain accessible |
|---|---|---|---|---|
| Supply trunk | Material, jacket, support | Repair, seal, insulate | Visual plus leakage test | Dampers and joints as designed |
| Return plenum | Cabinet and filter fit | Mechanical sealing | Pressure or leakage record | Filter and service panels |
| Air handler | Level, drains, controls | Separate HVAC scope | Startup and drain test | Full service side |
| Surrounding attic | Vented or unvented | Boundary work | Enclosure inspection | Walkway and equipment route |
The rows are examples. A real schedule should use system IDs and drawing references.
Inspection and handoff
Inspect mechanical repairs and leakage work before foam. Inspect substrates, masking, access boundaries, and work-zone controls before spraying. Inspect continuity and thickness before any burial or finish. Then test the HVAC system, drains, controls, ventilation, and any required combustion conditions after enclosure work.
Give the owner the duct layout, test reports, equipment manuals, product records, photos before and after foam, accessible-component map, maintenance instructions, and names of responsible trades. Later technicians should know where foam ends and why.
Research & references
Sources used for this guide
- Encapsulated DuctsDOE Building America Solution Center · government guidance · United States; a specific closed-cell duct strategy with preparation and verification, not approval for every duct or foam system · accessed 2026-09-09
- Duct Leakage TestsDOE Building America Solution Center · government guidance · United States; measurement and sequencing concepts, with exact program protocol and acceptance limits verified separately · accessed 2026-09-09
- Unvented Conditioned Attic with Spray Foam Below the Roof DeckDOE Building America Solution Center · government guidance · United States · accessed 2026-09-05
- Pre-Retrofit Assessment of Combustion AppliancesDOE Building America Solution Center · government guidance · United States; pre- and post-retrofit professional assessment sequence, not an appliance clearance · accessed 2026-09-09
- Combustion Appliance Zone TestingDOE Building America Solution Center · government guidance · United States; qualified combustion-safety testing context, not a homeowner test procedure or universal pass threshold · accessed 2026-09-09
- Ventilation Guidance for Spray Polyurethane Foam Application (archived)U.S. Environmental Protection Agency · government guidance · United States · accessed 2026-09-05
A citation supports a specific statement, not every possible assembly or local code interpretation.