Garage boundary guide
Attached Garage Insulation: Air, Fumes, Fire Separation, and Foam
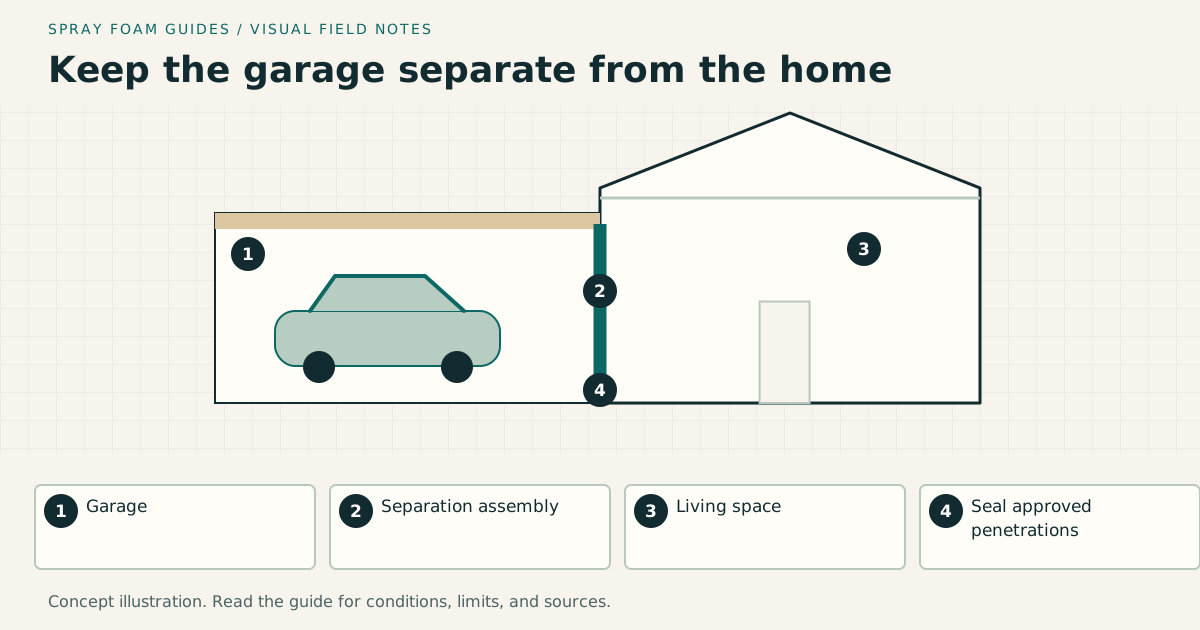
An attached garage is both an exterior thermal boundary and a pollutant separation from the home. Air sealing must reduce pathways into occupied space while preserving required fire separation and safe clearances around equipment.
On this page
The short answer
Treat the shared wall and ceiling as a continuous house-to-garage boundary. Spray foam may help seal irregular transitions, but it does not replace required gypsum, door protection, fire blocking, ventilation, or local inspection, and exposed foam should not be assumed acceptable.
This answer changes when…
- Living space is beside or above the garage
- The garage contains combustion equipment, chargers, panels, or heat sources
- The shared wall or ceiling has missing finishes and penetrations
- The garage door, exterior walls, or roof are part of the comfort complaint
- Local fire-separation and ignition-source requirements apply
Dotted terms have plain-language definitions. Browse the glossary ↗
What should be insulated in an attached garage?
For an unconditioned attached garage, the first priority is the boundary shared with the house: common walls, the ceiling below rooms, and the framing connections around them. Insulating an exterior garage wall may change garage comfort, but it does not repair an air path between the garage and a bedroom.
Spray foam can be one component of the insulation and air-sealing work. It does not by itself establish the required garage separation or prove that garage pollutants cannot enter the house. Define the air barrier, insulation, required protective construction, and service penetrations as distinct parts of the scope.
This guide concerns residential attached garages. A garage conversion, occupied workshop, unusual storage use, or separate dwelling above the garage can introduce additional requirements and deserves its own project review.
Trace the complete house-to-garage boundary
Start with a floor plan and a section. Mark every room beside or above the garage. Follow the shared wall up into the framing and inspect whether joist bays continue across it. Look at soffits, stair enclosures, utility chases, and the top and bottom of the common wall.
DOE Building America’s attached-garage guide explains that open framing bays and unsealed joints can connect garage air to living space. It calls for a continuous rigid air barrier with sealed openings and distinguishes this air-sealing work from the required gypsum construction.
Ask the assessor to identify the existing barrier material rather than labeling the entire wall “sealed.” Painted drywall may still have unsealed edges or penetrations. Conversely, filling a cavity with insulation does not automatically repair a gap behind a dropped ceiling.
| Location | Question for the scope |
|---|---|
| Shared wall at the floor | How is the bottom edge connected and sealed? |
| Joists crossing the common wall | Where is the durable blocking and air seal? |
| Ceiling below a bedroom | Is there a complete air barrier with aligned insulation? |
| Plumbing or electrical opening | What approved penetration detail restores the separation? |
| Door into the house | What door, frame, threshold, and operating requirements apply locally? |
| Duct or equipment near the boundary | How are leakage, service access, and required clearances handled? |
Fire separation and foam protection are different checks
Have the contractor identify the locally adopted requirements for walls, ceilings, openings, and penetrations between the garage and residence. Also identify the protection required for any foam plastic. The scope must satisfy both sets of conditions; a statement that the foam is “fire rated” is not a substitute for the assembly detail.
Ask for the exact gypsum or other approved assembly specification, attachment, joint treatment, and penetration treatment. A general-purpose sealant’s color or marketing name does not establish that it is suitable for every required fire-resistance or fireblocking application.
The thermal and ignition barrier guide explains the distinction between material test information and an approved use. Resolve these items before scheduling insulation so inspection can occur before the assembly is closed. Existing damage to the garage ceiling should be part of the repair scope, not left for an unspecified future project.
Diagnose a cold room above the garage
A bedroom over a garage can have several contributing problems: an incomplete floor air barrier, insulation gaps, difficult rim transitions, duct issues, or heat loss through other room surfaces. Begin with the complaint and an assessment of the whole room.
Ask what evidence identifies the garage ceiling as the main cause. A temperature difference, thermal image, or air-leakage investigation can help frame the work, but each observation has limits. For example, a thermal pattern may locate an anomaly without identifying its exact cause or showing chemical quality in existing foam.
DOE’s floor-insulation guidance emphasizes aligning insulation with the subfloor air barrier. Its principle is useful when evaluating a floor above a garage, while the garage’s separate fire and pollutant-control requirements still need their own approved details.
If the garage ceiling is closed, include the access and restoration needed to inspect the floor assembly. A bid that assumes every bay is empty and reachable through a small opening may not account for blocking, ducts, or existing insulation.
If the room also has short walls beside roof spaces, assess its knee walls and side-attic connections. That upper-room boundary is a separate part of the investigation from the garage ceiling below.
Compare complete insulation approaches
| Approach | Where it may fit | Main inspection question |
|---|---|---|
| Fibrous insulation with a separate rigid air barrier | Accessible regular framing | Are fit, support, and air-barrier connections complete? |
| Spray foam in a specified floor or wall assembly | Suitable open cavities and complicated transitions | Are substrate condition, depth, continuity, and protection verified? |
| Designed foam-and-fiber hybrid | An assembly with defined moisture control | What supports the foam layer’s location and thickness? |
| Targeted boundary repairs | Existing insulation is serviceable and leakage is localized | Were all connected air paths assessed? |
The least disruptive option depends on what the investigation finds. A sound existing insulation layer may not need wholesale replacement. Conversely, a small visible repair may not reach an open joist path that continues behind another room.
Ask how each proposal affects future wiring and plumbing access. Bonded foam can complicate later removal; a separate service space or planned access detail may be useful. See spray foam versus fiberglass for that comparison.
A worked scope example
Assume a 20-by-22-foot garage has a bedroom over its entire footprint and one 20-foot-long shared wall that is 8 feet high. The garage ceiling area is 440 square feet. The gross shared-wall area is 160 square feet, giving 600 square feet before subtracting the connecting door or accounting for other details.
The garage’s other exterior walls are not part of that 600-square-foot house-separation scope. Rim transitions, joist blocking, opening repairs, and required finish work are additional details, even when their measured area is small.
If one bid prices “garage insulation” by the 440-square-foot floor area and another by 600 square feet of shared surfaces, their unit prices are not directly comparable. Request the measured surfaces and included details before deciding which bid is less expensive. This is an illustrative takeoff, not a design for every garage.
Keep pollutants and ventilation in the discussion
The purpose of air separation includes limiting transfer of garage air into the home. DOE’s garage guidance notes that pressure differences can draw air through leaks. A house’s exhaust equipment and mechanical system therefore deserve consideration alongside the physical barrier.
Ask a qualified evaluator whether garage-to-house leakage testing or a ventilation assessment is appropriate and what result the contract will document. A whole-house air-leakage number alone does not establish the quality of the garage boundary. If garage exhaust is proposed, specify its intended function, controls, discharge, and commissioning.
Do not add a supply or return opening from the home’s duct system into the garage. The 2021 IRC, Section R302.5.2, prohibits garage openings in the ducts it addresses and specifies duct construction. Confirm the locally adopted requirements. Have any separate garage heating or cooling system reviewed as part of the garage’s use and separation design.
Keep sound complaints separate from the thermal scope
If a room above the garage is noisy as well as cold, describe both complaints. Footsteps, a door opener, voices, and vehicle-related sound can involve different transmission paths. A thermal-insulation proposal does not by itself establish an acoustic result.
Have any sound-control changes coordinated with the required house-garage separation and equipment operation. Do not seal necessary openings or substitute an unverified finish in pursuit of a quieter bedroom. A complete acoustic assembly may involve more than the cavity insulation, and changes must remain compatible with the garage’s other requirements.
The insulation and sound-control guide explains what test evidence can support a claim and why laboratory assembly ratings cannot simply be assigned to a can of foam. If acoustics are outside the contractor’s scope, state that clearly rather than letting a general comfort promise cover both temperature and noise.
Plan installation and handover
Before spray work, obtain the selected system’s documentation and a written isolation, ventilation, and return plan for occupants and other trades. Discuss the garage’s connections to rooms, attic spaces, and mechanical equipment. An open overhead door is not a complete exposure-control specification; consult ventilation and reentry.
Schedule inspection before gypsum or other coverings conceal the work. Request photographs of blocking, air seals, installed insulation, and penetration details. Keep the material records and relevant inspection approvals with the project documents.
The inspection and handover guide explains which records an owner can check and which conclusions require qualified assessment.
At handover, check the connecting door’s required operation and verify that serviceable components remain accessible. Have any agreed leakage or mechanical testing completed and document unresolved items. Later electrical, plumbing, or storage modifications should preserve the separation rather than casually puncturing it.
Should I spray the garage door?
Treat the overhead door as a separate manufactured system. Ask its manufacturer about permitted insulation changes, weight, operation, and warranty conditions. The house-separation project should not depend on improvised spraying of moving door panels.
Will insulating the garage walls fix odors in the house?
Do not assume so. Investigate the air paths between the garage and living space and the pressure conditions that affect them. Exterior-wall insulation and house-to-garage air separation serve different purposes.
Research & references
Sources used for this guide
- Home Air Sealing ChecklistDOE Building America Solution Center · government guidance · United States · accessed 2026-09-05
- ICC Digital CodesInternational Code Council · official standard portal · Model codes; local adoption varies · accessed 2026-09-05
- Spray Polyurethane Foam Insulation: How to Use It More Safely (archived)U.S. Environmental Protection Agency · government guidance · United States · accessed 2026-09-05
- Air Sealing Attached GarageDOE Building America Solution Center · government guidance · United States; attached garages · accessed 2026-09-05
- 2021 IRC Chapter 3: Building Planning (R302 and R316)International Code Council · official standard portal · 2021 model code example; not a local adoption determination · accessed 2026-09-05
- Floor Above Unconditioned Basement or Vented CrawlspaceDOE Building America Solution Center · government guidance · United States; floor and rim transitions · accessed 2026-09-05
A citation supports a specific statement, not every possible assembly or local code interpretation.