Crawlspace assembly guide
Crawlspace Spray Foam: Water, Ground Vapor, Radon, and Termites First
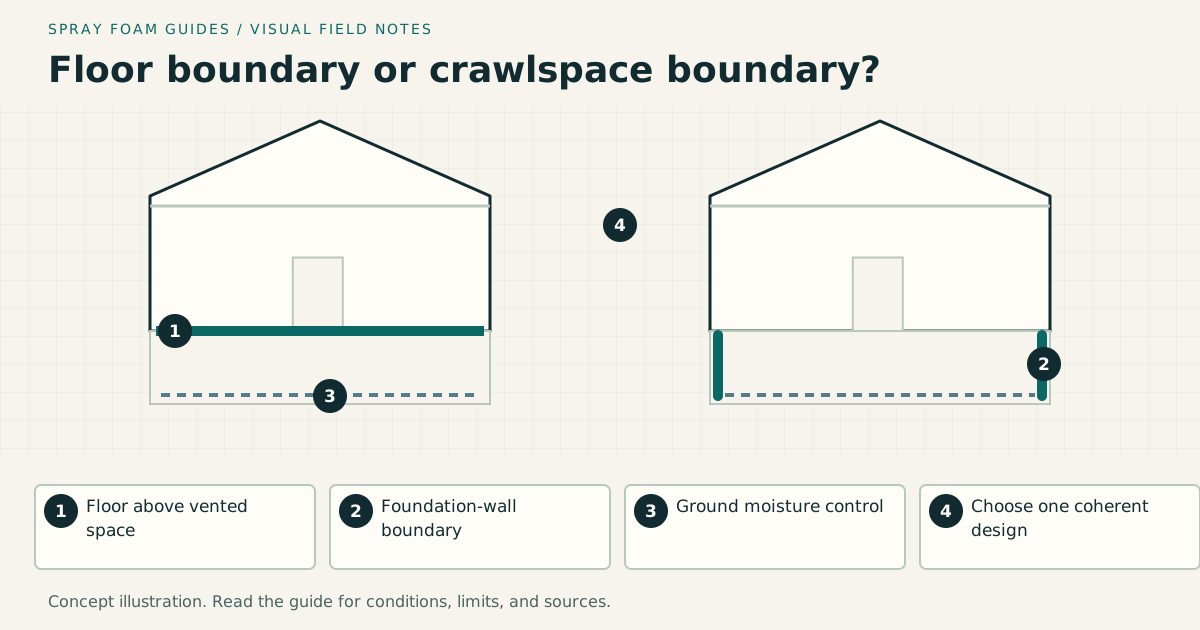
A crawlspace can remain vented with the floor above as the enclosure boundary, or become unvented and conditioned with walls and ground inside the boundary. Spray foam does not choose between those strategies and does not replace water, soil-gas, or pest controls.
On this page
The short answer
Solve exterior drainage, bulk water, ground vapor, radon strategy, pest inspection, and mechanical-system safety before insulating. Only then choose whether the thermal and air boundary belongs at the floor above or at the crawlspace walls.
This answer changes when…
- The crawlspace will remain vented or become unvented and conditioned
- Standing water, seepage, plumbing leaks, or high ground moisture exist
- Radon testing or mitigation is required
- Termite inspection gaps must remain accessible
- Combustion appliances, ducts, or air handlers are located in the space
Dotted terms have plain-language definitions. Browse the glossary ↗
Where should crawlspace insulation go?
A crawlspace can remain outside the home’s insulated enclosure, with the floor above providing the thermal and air boundary, or be incorporated into an unvented, conditioned enclosure with insulation at the perimeter walls. Spray foam does not decide between those arrangements and cannot replace drainage, ground-vapor control, pest inspection, or a soil-gas strategy.
Before requesting insulation prices, describe the current crawlspace: vented or closed, dirt or slab floor, wall material, access height, equipment, plumbing, water history, and pest concerns. Include photographs from more than the entry. The far corner and the underside of a bathroom often tell a different story from the area nearest the hatch.
| Decision | Floor above remains the boundary | Perimeter walls become the boundary |
|---|---|---|
| Main insulated surfaces | Floor assembly and its perimeter | Foundation walls, rim, and access details |
| Crawlspace ducts and pipes | Remain outside the insulated enclosure | Can be brought within it when the design is complete |
| Ground and water conditions | Still require control | Must be integrated with the enclosed-space design |
| Major detailing challenge | Utilities, supports, and continuity below the subfloor | Ground membrane, walls, piers, openings, and moisture removal |
| Scope question | How will exposed services be protected? | How will the enclosed space be conditioned or dried? |
Water management comes first
DOE Building America’s existing-crawlspace water guide calls for addressing drainage and moisture before converting a vented crawlspace. It also recommends monitoring temperature, humidity, and wood moisture after the work. These are separate stages of the project: remove the wetting sources, complete the enclosure, and verify conditions afterward.
Ask whether water comes from roof runoff, surface grading, seepage, a high water table, plumbing, or condensation. A dehumidifier may be part of a humidity strategy, but it should not become the only answer to recurring standing water. Require the contractor to explain which condition each proposed item addresses.
Inspect existing drains, sump arrangements, and discharge locations. Determine who will maintain them and how a failure will be detected. A finished-looking membrane can make a crawlspace easier to navigate, but the proposal still needs to account for the water underneath or behind it.
If sewage, extensive contamination, structural damage, electrical hazards, or unsafe access is present, obtain qualified help before routine insulation work. Those conditions change what can be inspected and who can enter safely.
A ground liner is a system of connections
For an enclosed crawlspace, the ground-vapor layer needs more than a sheet across the middle. Ask for details at seams, wall edges, interior piers, pipes, sump lids, and access routes. Specify the intended service traffic and how tears or penetrations will be repaired.
DOE’s unvented-crawlspace guide illustrates coordinated ground and wall layers and calls for local checks on radon, pests, combustion safety, and flood conditions. Its main illustrated wall system uses rigid insulation on specified concrete and masonry foundations. Do not treat every pictured detail as an approval for spray foam on a different substrate.
Clarify the sequence when one company installs a liner and another installs insulation. Who seals the interface? Who accepts the substrate? Who repairs damage caused by a later service visit? Put the answers in both scopes so a visible strip between systems does not become an unresolved handoff.
Radon, termites, and flood openings need separate decisions
EPA explains that radon can enter through openings in ground-connected foundations. A ground liner is not a radon test, and ordinary wall insulation is not a mitigation system. EPA recommends testing homes and retesting after major remodeling or HVAC changes. Include that verification in an enclosure-conversion scope. Have a qualified provider identify the proper test location and conditions in the home and any mitigation work; a crawlspace humidity reading cannot answer the radon question.
Termite inspection requirements vary with location and construction. Agree on the visible inspection areas before work begins. Photograph and label them in the handover record. A later crew should be able to tell that an intentional strip is part of the design.
Flood-prone properties require a separate review of permitted enclosure changes and openings. Do not close every visible foundation opening on the assumption that all openings are ordinary ventilation vents. Ask the local authority and project designer to identify what each opening does and whether the proposed conversion is allowed.
Evaluate ducts and combustion equipment
List all air handlers, ducts, furnaces, water heaters, and exhaust connections in or through the crawlspace. Ask the mechanical contractor how the proposed boundary affects each one. Include condensate drainage, service space, combustion air, and the moisture-removal strategy in the design.
If the floor remains the boundary, ask how plumbing and equipment outside it will be protected. If the walls become the boundary, ask how the enclosed crawlspace’s conditions will actually be controlled. A supply-air opening or portable dehumidifier should not be selected without considering the complete arrangement and its required approvals.
The mechanical system needs a commissioning and maintenance plan. State who verifies operation after enclosure work and who responds if monitoring shows a problem. This is especially useful when the insulation contractor does not provide HVAC service.
Where foam can help and where another material may fit
Foam can be considered at suitable irregular wall surfaces and rim transitions after the moisture and access questions are resolved. Rigid board may be easier to measure and inspect on broad, accessible walls. A floor-insulation approach might use fibrous insulation with a separate air barrier and durable support, or a specified spray system.
The important comparison is between complete assemblies. For a floor boundary, ask how insulation remains aligned with the floor’s air-control layer and how utilities are detailed. DOE’s floor-over-crawlspace guide emphasizes this alignment and insulation support.
Read spray foam versus rigid board and the rim-joist guide when comparing those particular details. No material should conceal a wet or damaged area that still needs evaluation.
A worked boundary-area example
Assume a rectangular crawlspace is 30 by 40 feet with 3-foot-high perimeter walls. The floor above is 1,200 square feet. The perimeter is 140 feet, so the gross perimeter-wall area is 420 square feet. These numbers exclude openings, the rim, irregular foundations, and internal changes in grade.
The smaller wall area does not prove that a wall-boundary project is cheaper. Its scope may add a 1,200-square-foot ground membrane, pier details, drainage, access improvements, pest provisions, soil-gas work, and mechanical conditioning. Compare those items against the access and service-protection needs of a floor-boundary proposal.
Use this example to request an itemized scope rather than a single price per square foot of house. The two proposals should state which square feet are being priced and what performance they are intended to provide.
Treat additions and separate compartments explicitly
Many crawlspaces are less simple than a single rectangular enclosure. Interior foundation walls, additions, low connecting passages, and changes in grade can create areas with different access and moisture conditions. Mark them on the plan instead of assuming that the space nearest the hatch represents everything beneath the house.
Ask how the proposed boundary and ground system continue through each compartment. The mechanical professional should account for the actual connected spaces when defining moisture control. Do not assume that equipment or an air connection in one corner serves every concealed area adequately.
If a compartment cannot be inspected safely, identify it as an unresolved area and agree on the next assessment. A membrane or insulation quote should distinguish inaccessible locations from completed work. Keep those limits in the handover record so later observations are interpreted against what was actually inspected and treated.
Inspection, records, and the first year
Agree on photographs and measurements before the work hides important surfaces. Include membrane connections, drains, pier details, rim conditions, insulation observations, and protective coverings. Establish who verifies intentionally exposed inspection areas and who accepts corrections.
Use inspection and handover planning to organize those milestones without duplicating them in separate contractor folders.
For foam installation, obtain a written work-area isolation, ventilation, and return plan. Low headroom and restricted access are practical concerns for the contractor’s work plan; homeowner access should follow the agreed instructions. See when to hire a professional.
After completion, record where temperature and humidity will be monitored and what observations trigger a service call. Keep access clear for plumbing and pest inspections. Check the system after wet weather and after repairs that disturb the liner or insulation.
Is closing the vents enough to encapsulate a crawlspace?
No. An enclosed crawlspace needs a coordinated water, ground-vapor, air, insulation, and moisture-removal plan, with local pest, soil-gas, and flood conditions resolved. Vent closure is only one possible detail within that design.
Can spray foam be used instead of a ground membrane?
Do not assume wall or cavity foam is approved for soil coverage or can replace a durable ground-vapor system. Ask for the specific approved assembly. For a normal planning comparison, treat ground-vapor control and wall insulation as separate scope items.
Research & references
Sources used for this guide
- Home Air Sealing ChecklistDOE Building America Solution Center · government guidance · United States · accessed 2026-09-05
- A Brief Guide to Mold, Moisture and Your HomeU.S. Environmental Protection Agency · government guidance · United States · accessed 2026-09-05
- ICC Digital CodesInternational Code Council · official standard portal · Model codes; local adoption varies · accessed 2026-09-05
- Water Management of Existing Crawlspace FloorDOE Building America Solution Center · government guidance · United States; assembly and climate scope apply · accessed 2026-09-05
- Unvented, Insulated CrawlspacesDOE Building America Solution Center · government guidance · United States; local code, flood and pest conditions apply · accessed 2026-09-05
- How Does Radon Get into Your Home?U.S. Environmental Protection Agency · government guidance · United States · accessed 2026-09-05
- Floor Above Unconditioned Basement or Vented CrawlspaceDOE Building America Solution Center · government guidance · United States; floor and rim transitions · accessed 2026-09-05
- Radon in Homes, Schools and BuildingsU.S. Environmental Protection Agency · government guidance · United States; testing and repeat testing after relevant building changes · accessed 2026-09-06
A citation supports a specific statement, not every possible assembly or local code interpretation.