Attic assembly guide
Spray Foam for Attics: Floor or Roof Deck First?
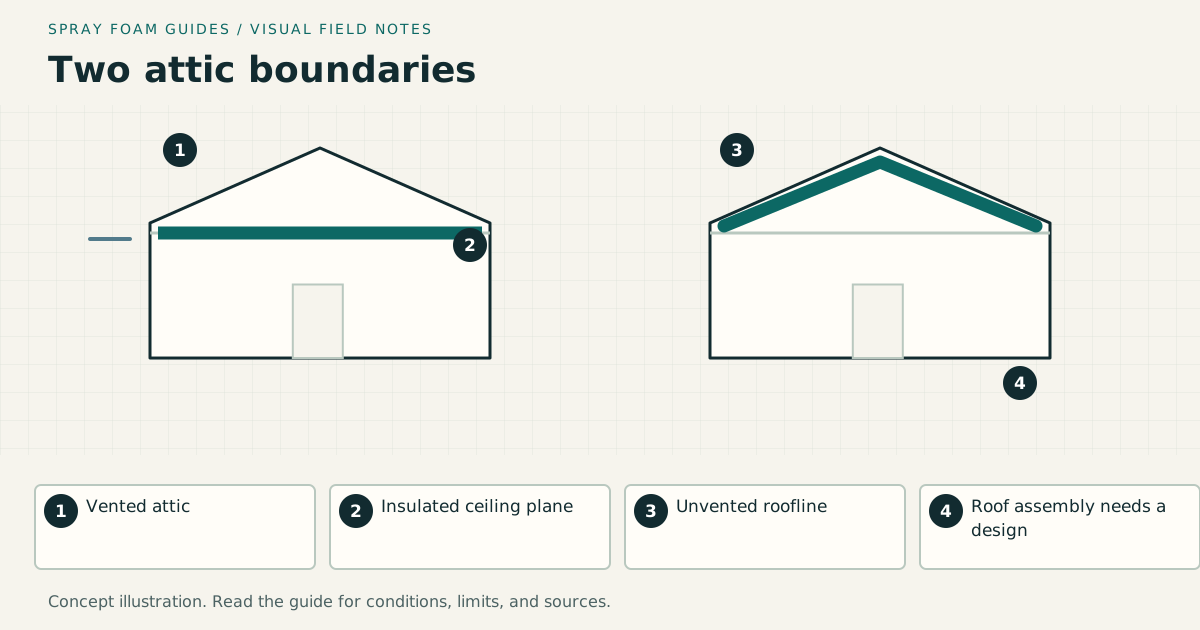
An attic-floor project keeps the attic outside the conditioned enclosure; a roof-deck project moves the air and thermal boundary to the roofline. That choice affects ducts, roof drying, moisture removal, combustion equipment, material quantity, and code details.
On this page
The short answer
Do not spray the roof deck simply because the attic is uncomfortable. If ducts and equipment can remain outside conditioned space, targeted attic-floor air sealing plus fibrous insulation is often simpler. An unvented roofline can work, but it is an assembly conversion that deserves professional design and verification.
This answer changes when…
- The attic is intended to remain vented or become unvented and conditioned
- Ducts or HVAC equipment are inside the attic
- The roof has a leak history, wet sheathing, or limited inspection access
- Natural-draft combustion equipment is in the home or attic
- Climate-specific vapor control and moisture removal are defined
Dotted terms have plain-language definitions. Browse the glossary ↗
Is spray foam a good choice for an attic?
It can be, but the first decision is where the attic belongs relative to the home’s insulated enclosure. Insulating the attic floor leaves the attic outdoors in building-enclosure terms. Insulating the roofline brings that space inside. Those are different projects with different areas, mechanical needs, inspection concerns, and costs.
Start with a sketch that shows the proposed air barrier and insulation as two continuous lines. Trace them around the hatch, roof edges, knee walls, dormers, and adjoining rooms. Any place the lines stop is a detail the proposal still needs to explain. The assembly planner can help organize those decisions before requesting bids.
| Question | Vented attic floor | Unvented roofline |
|---|---|---|
| Where does insulation go? | At the ceiling below the attic | At roof slopes and enclosing attic walls |
| Where are attic ducts? | Outside the insulated enclosure | Inside, if the conversion is complete |
| What happens to roof vents? | Retained as part of the vented design | Addressed by the complete unvented design |
| What needs separate attention? | Ceiling penetrations, eave space, access hatch | Roof drying, moisture removal, mechanical equipment, roofline transitions |
| Useful alternative to a full foam layer | Air sealing plus blown or batt insulation | A separately designed roof assembly using other insulation layers |
For a finished room within the roof, use the knee-wall and bonus-room guide to trace side-attic and under-wall connections. Where the ceiling follows the rafters, the cathedral-ceiling guide compares vented cavities, unvented assemblies, and above-deck work during reroofing.
When the attic floor is the practical starting point
An accessible attic floor with ducts already inside the house deserves a complete air-sealing and fibrous-insulation quote. ENERGY STAR’s attic guidance calls for air sealing before adding insulation and maintaining ventilation paths at eaves. This approach can reserve suitable sealants or foam for specific openings while using loose fill for the main thermal layer.
Look beyond the broad flat surface. A dropped ceiling over a bathroom, an open partition top, a chimney chase, or a missing knee-wall air barrier can matter more than another uniform layer of insulation. Ask the assessor to mark these locations in photographs. A bid that simply adds depth may leave the original air paths untouched.
A chimney chase or hot vent needs an approved clearance and air-sealing detail. Do not fill a required clearance with ordinary foam, even if the opening leaks air. Recessed fixtures also need their listed insulation-contact and clearance conditions checked before insulation is added. See thermal and ignition barriers for the separate protection questions.
The hatch also needs a usable detail. A well-insulated attic is inconvenient to maintain if every visit spills loose fill into the hallway or crushes insulation beside the opening. Specify an insulated, gasketed access assembly and a safe service route where equipment requires maintenance. Storage platforms should be coordinated with the insulation depth and structural capacity, not laid down wherever the new insulation looks level.
When a roofline conversion deserves consideration
Ducts and equipment in a harsh attic environment, complicated ceilings, or difficult ceiling access can make a roofline approach worth evaluating. Ask the designer to explain the problem it solves in this house. A hot attic by itself does not establish that the roofline is the right boundary.
DOE Building America’s unvented-attic guide identifies moisture removal, dry roof sheathing, climate-appropriate vapor control, required fire protection, and suitable combustion equipment as important parts of the assembly. It is guidance for a complete design, not permission to copy one illustrated foam thickness into every climate.
A roofline quote should identify all enclosing surfaces, including gable walls and complicated intersections. Ask what happens at the eaves, behind knee walls, around skylight shafts, and where a porch roof meets the main roof. Specify how the attic will be conditioned or dehumidified and how that system will be commissioned. Merely closing vents does not define a moisture-control system.
If there is a furnace or water heater in the attic, resolve its combustion-air and venting arrangement before accepting the conversion. The DOE roof-deck guide calls for direct-vent, sealed-combustion appliances in its unvented attic design. An existing appliance that draws combustion air from the attic cannot simply be left operating while the vents are sealed. Have the mechanical professional specify and complete the necessary equipment or enclosure changes, with the applicable approvals and commissioning.
Roof condition comes before insulation
Obtain a roof assessment when there is staining, a leak history, suspect flashing, or an approaching roof replacement. Record what the roofer can see now and what will become concealed. Ask how a future leak would be investigated and what replacing damaged sheathing would involve once insulation is bonded beneath it.
A dry-looking surface on one afternoon is not the same as a documented substrate assessment. Request the installer’s moisture measurements, locations, date, and acceptance criteria from the selected system’s instructions. Readings should be connected to the actual surfaces being covered. Unresolved damp areas belong on a repair list with a responsible trade and a reinspection point.
Do not select open-cell foam solely because someone says it will reveal every roof leak, or closed-cell foam because someone calls it waterproof. Neither description supplies a roof drainage plan. See moisture, condensation, and drying for the distinction between stopping air movement and managing water.
Open-cell, closed-cell, and hybrid choices
Foam type follows the assembly design. Compare the actual product’s thermal resistance, installed thickness, vapor permeance, approved substrates, and protection requirements. A roof’s available depth can constrain the options, but depth alone does not settle its moisture behavior.
A hybrid roof with foam and fibrous insulation requires an explicit condensation-control design. The distribution of insulation around a potentially cold surface matters. Asking for a thin foam coat and filling the rest with batts leaves unanswered whether the chosen arrangement works in the local climate and indoor humidity conditions.
Have the designer name the applicable local code edition and approval route. An online model-code table is a useful reference, but an existing roof may include details outside the example shown. Obtain the relevant assembly detail before material quantities are finalized.
A worked quantity example
Assume a simple rectangular attic measures 30 by 40 feet. The attic floor is 1,200 square feet. If a hypothetical gable roof has a 6:12 pitch, no overhang area in the insulated scope, and no dormers, its two roof slopes together are approximately 1,200 × 1.118, or 1,342 square feet. Gable walls would be additional.
At an illustrative 5-inch thickness, the roof slopes alone represent about 6,710 board feet of installed foam volume. The same depth over the floor would be 6,000 board feet. This is geometry, not an insulation specification or a purchase quantity. Five inches is not a recommended depth, and advertised system yield does not guarantee installed coverage. Use the board-foot calculator only after agreeing on the surfaces and specified thickness.
This example explains why equal prices per square foot may describe unequal scopes. Roofline area, gable walls, access, covering, and mechanical work must appear alongside the material price.
Coordinate roofing and insulation as separate phases
When roof replacement is planned, ask which conditions must be inspected from above and which from below. New roofing, sheathing repairs, insulation, and interior protection may be handled by different companies. The schedule should identify when each accepts the work it is about to cover.
For example, a roofline proposal prepared before removal of the old roof may assume serviceable sheathing. If removal reveals damage, the insulation scope and date need review. Record that dependency in the proposal so substrate repair is not treated as a last-minute favor from the spray crew.
Also distinguish a limited attic-floor improvement from a future roofline conversion. Ask whether today’s work will remain useful, need removal, or complicate the later design. A staged project can be reasonable, but the designer should explain how each stage functions while it is in place. Avoid leaving the house between two incomplete enclosure strategies.
What to put in the bid and inspection plan
Ask each contractor to include:
- A boundary drawing and a list of surfaces excluded from the price.
- Repairs and substrate acceptance before insulation begins.
- The exact insulation system, specified minimum thickness, and target thermal performance.
- Details at eaves, penetrations, attic access, and adjoining assemblies.
- Work-area isolation, ventilation, and written return instructions.
- Required fire protection and who installs and inspects it.
- Photographs and measurements before coverings hide the work.
- Mechanical changes, commissioning, permits, cleanup, and correction terms.
A quality check should sample difficult transitions as well as broad open areas. Ask how thin spots, missed corners, gaps, or separation will be documented and corrected. A thermal image can help investigate an anomaly under suitable conditions; it does not prove chemical cure or replace installed-depth observations.
Schedule inspection before the next trade closes the assembly. A clear payment milestone tied to completed records and agreed corrections makes the project easier to administer.
Use the inspection and handover guide to assign each check and organize the final records. An owner’s photographs support that process; they do not replace the required qualified inspections.
What an attic application video cannot decide for this house
Imagine two houses with similar-looking attics. One proposal retains a vented attic, seals identified ceiling leaks and improves the attic-floor insulation. The other relocates the boundary to the roofline. Both might feature a video of foam expanding, but that shared image does not make their building work equivalent.
Before following either example, place the proposed work on your boundary sketch. Identify what happens to the hatch, ventilation, ducts and equipment, moisture management, and protective coverings. Use the floor-versus-roof table above to see which questions belong to the chosen design.
Targeted gap sealing can be worthwhile without replacing the full thermal layer. A continuous foam application also does not, by appearance alone, establish a complete roofline conversion. Ask for the actual scope and acceptance criteria, not just a can count or a claim that the finished foam looks thick.
This is a planning example, not a diagnosis of either house. It is also not a reason to predict hidden damage after a fixed number of years. Keep installation and later observations documented, and have new leaks or material concerns assessed on their actual evidence.
Questions homeowners commonly ask
Should existing attic-floor insulation stay after a roofline conversion?
Have the designer state the intended treatment and reason. Existing insulation, ceiling vapor-control layers, attic conditioning, contamination, and access all affect the decision. Removal should be a written scope item if required, including disposal and protection of the rooms below.
Will spray foam fix an uncomfortable upstairs room?
It may address part of the problem, but ask for a diagnosis that also considers duct leakage, airflow, solar gain, and the room’s other enclosure surfaces. Define the comfort complaint before choosing the intervention. No material label predicts the improvement in a particular bedroom.
Can the attic still be used for storage?
Only after the access, structural loading, equipment clearances, and required foam protection are resolved. Tell the designer about intended storage at the beginning. A detail approved for a restricted-access attic should not be assumed to cover a different use.
Research & references
Sources used for this guide
- Unvented Conditioned Attic with Spray Foam Below the Roof DeckDOE Building America Solution Center · government guidance · United States · accessed 2026-09-05
- Unvented Attic InsulationDOE Building America Solution Center · government guidance · United States · accessed 2026-09-05
- Adding Attic InsulationENERGY STAR · government guidance · United States · accessed 2026-09-05
- Home Air Sealing ChecklistDOE Building America Solution Center · government guidance · United States · accessed 2026-09-05
- ICC Digital CodesInternational Code Council · official standard portal · Model codes; local adoption varies · accessed 2026-09-05
A citation supports a specific statement, not every possible assembly or local code interpretation.