Openings and services
Electrical, Plumbing, and Service Penetrations: Seal the Right Opening
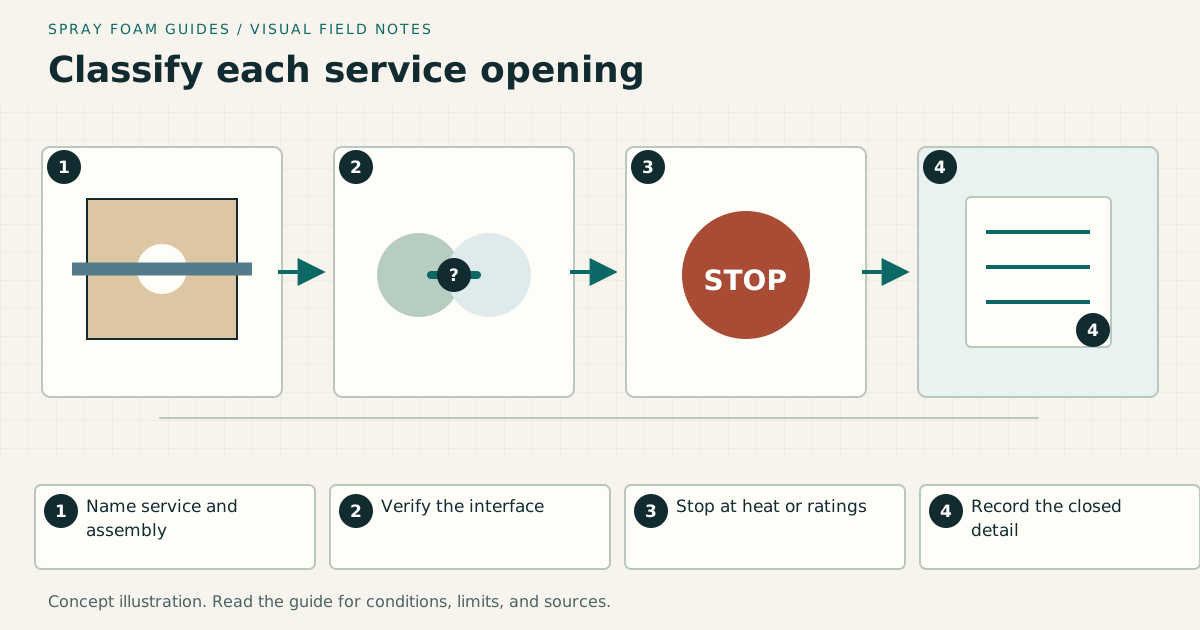
A penetration is a service plus an opening plus the assembly it passes through. Identify all three before choosing caulk, blocking, one-component foam, a listed firestop system, or another repair.
On this page
The short answer
Use ordinary gap sealant only where the exact product fits the substrate, opening, exposure, and assembly. Stop at hot surfaces, electrical conflicts, rated assemblies, damaged services, and openings that need durable blocking or a listed system.
This answer changes when…
- What service passes through the opening and whether it moves, heats, leaks, or needs replacement
- Whether the wall, floor, or ceiling is an exterior boundary, garage separation, fireblocking location, or rated assembly
- Opening width, depth, support, substrate, and access from both sides
- Exact sealant compatibility and local inspection requirements
- Future service access and the protective finish
Dotted terms have plain-language definitions. Browse the glossary ↗
Begin with the assembly, not the can
The same copper pipe can pass through an ordinary partition, an exterior wall, a floor over a garage, or a rated shaft. Those openings do not have the same job. Mark the two spaces separated by the assembly, the service material, the opening geometry, and any required rating before naming a sealant.
DOE Building America guidance for plumbing penetrations treats blocking as part of the repair when a hole is too large for a simple bead. Its electrical guidance likewise places the detail inside a continuous air-control plan. Neither source turns canned foam into a universal penetration material.
Sort each opening into a decision branch
| Observed condition | First question | Likely evidence path |
|---|---|---|
| Small fixed opening to unconditioned space | Is a compatible sealant permitted on both adjoining materials? | Product label, technical data, air-boundary detail |
| Opening too wide or unsupported for a durable bead | What rigid or flexible blocking restores the missing plane? | Drawing, blocking specification, edge-seal instructions |
| Concealed combustible draft path | Is this a fireblocking location under the adopted code? | Adopted code and exact fireblock product report |
| Penetration through a rated wall or floor | What listed system matches the assembly and penetrant? | Listing, system number, annular space, depth, backing, inspection |
| Flue, chimney, hot pipe, fixture, or heat-producing equipment | What clearance and noncombustible detail does the equipment require? | Equipment listing and installation instructions |
| Damaged, leaking, overloaded, or unidentified service | Who repairs and identifies it before enclosure work? | Licensed trade and site record |
Color is not evidence. Orange foam does not prove a firestop, and a product described as fireblock does not become a listed penetration system. UL’s fireblocking explanation separates concealed-path fireblocking from systems tested for penetrations through rated construction.
Electrical openings need the electrical condition recorded
Identify the cable type, box, conduit, fixture, and any heat source. Look for damaged jackets, open splices, overloaded boxes, missing covers, and abandoned wiring before concealment. Do not bury a junction box or service point that must remain accessible. Do not infer compatibility with cable jackets or conductor ampacity from the word “polyurethane.”
Recessed lights deserve a separate check. The fixture’s listing and insulation-contact status control what may touch or cover it. A generic gap-filling instruction cannot establish clearance around a fixture, transformer, driver, or other heat-producing component. Route uncertain fixtures to an electrician before insulation work.
Plumbing is more than the pipe diameter
Record whether the service carries supply water, drain waste and vent flow, refrigerant, fuel gas, hydronic fluid, or something else. Note valves, cleanouts, traps, unions, supports, condensation, freeze exposure, and expected movement. Repair active leakage and damaged pipe before closing the opening.
Plastic piping and elastomeric insulation can have formulation-specific compatibility limits. Copper can carry hot fluid. A drain or sleeve may move differently from the surrounding framing. The closure needs to preserve service access and should not transfer an unverified load to the pipe.
At an exterior wall, the outside detail also manages rain. An interior foam bead cannot replace flashing, a boot, a drainage-plane transition, or a durable exterior seal. At a floor over a garage or crawl space, the closure must connect the correct air boundary on the conditioned side.
Ducts, vents, and flues take different paths
A duct boot can be sealed to the ceiling or subfloor while the duct joints themselves are sealed and tested under an HVAC scope. A bath exhaust duct needs a complete route outdoors. A combustion flue or chimney has equipment-specific clearance and fire requirements. Do not place these three details in one “foam around ducts” line item.
Stop when the service carries combustion products, gets hot in normal operation, passes through rated construction, or lacks identification. Obtain the equipment instructions and the accepted detail. Generic canned foam is not the default at a flue.
Use a location schedule
A contractor can prepare a simple penetration schedule before any spraying:
| ID | Location and assembly | Service | Opening | Required function | Selected system | Inspection point |
|---|---|---|---|---|---|---|
| P-01 | Attic top plate | NM cable bundle | Irregular, visible | Air seal plus applicable fireblocking | Pending document check | Before attic insulation |
| P-02 | Exterior wall at sink | Water and drain lines | Oversized hole | Restore air plane; preserve pipe movement | Rigid blocking plus compatible edge seal | Before cabinet closure |
| P-03 | Garage ceiling | Metal pipe | Rated status unknown | Maintain required separation | Hold for assembly identification | Before any concealment |
These are example records, not prescribed products. Photograph each ID with a scale and a wider view that shows its assembly. Record both sides when accessible.
Sequence the work so it remains inspectable
- Confirm the thermal and air boundary on the plan.
- Inventory and label penetrations before insulation hides them.
- Have the responsible trade repair leaking, damaged, hot, or unsafe services.
- Identify fireblocking and rated-system locations with the code professional or authority.
- Install needed blocking, sleeves, collars, or other construction.
- Apply only the documented edge or joint sealant.
- Inspect continuity, depth, backing, access, and service condition.
- Photograph the completed but uncovered detail.
- Install the required protective finish and update the owner record.
Stop before foam when any of these is unresolved
- The service or assembly cannot be identified.
- The opening leads into a blind cavity whose condition cannot be inspected.
- Water is active, wood is wet, or corrosion or contamination is present.
- Wiring is damaged, splices are exposed, or a box would be buried.
- A pipe, flue, fixture, or appliance may exceed the product’s permitted temperature or clearance.
- The opening is part of rated construction and no matching listed system has been selected.
- The proposed bead lacks support or would replace missing construction.
- The product documentation does not name compatible substrates and the intended use.
Close the record, not just the hole
The handoff should include the penetration schedule, prework photographs, product identity, instructions and report used, installed backing or blocking, listed-system number where applicable, inspector comments, and final photographs. Mark serviceable covers and valves on the owner drawing.
A good closure is understandable to the next electrician, plumber, HVAC technician, inspector, or remodeler. If that person would need to cut blindly through foam to discover the service, the project record is incomplete.
Research & references
Sources used for this guide
- Air Sealing Electrical WiringDOE Building America Solution Center · government guidance · United States; electrical air-sealing concepts and model-code links, subject to the actual assembly and local requirements · accessed 2026-09-07
- Air Sealing Plumbing and PipingDOE Building America Solution Center · government guidance · United States; penetration planning and blocking principles, not generic compatibility or firestop approval · accessed 2026-09-09
- Air Sealing Recessed Light Fixtures Below Unconditioned SpaceU.S. Department of Energy / Pacific Northwest National Laboratory · government guidance · United States; fixture air sealing and insulation-contact distinctions, subject to actual listing and installation instructions · accessed 2026-09-06
- The Code Authority Q&A: FireblockingUL Solutions · official standard portal · United States; distinction between fireblocking in concealed combustible spaces and listed penetration firestop systems, subject to the locally adopted code and accepted assembly · accessed 2026-09-08
- 2021 IRC Chapter 3: Building Planning (R302 and R316)International Code Council · official standard portal · 2021 model code example; not a local adoption determination · accessed 2026-09-05
- GREAT STUFF Gaps & Cracks Insulating Foam SealantDuPont · manufacturer document · United States; exact-product example of a general fixed-gap sealant and stated opening limit, not a transferable category limit · accessed 2026-09-07
A citation supports a specific statement, not every possible assembly or local code interpretation.