Verification and project records
Insulation Inspection and Handover: What Owners Should Receive
An insulation handover should connect the agreed assembly to the material and work actually installed. Owners can organize records and identify unresolved items, while qualified inspectors, installers, designers, and exposure professionals assess the questions within their competence.
On this page
The short answer
Arrange the required checks before insulation and finishes hide the evidence. Keep product identity, location-based measurements, photographs, covering details, inspection results, and correction records together. A neat surface, complete photo folder, or passed air-leakage test does not independently establish cure, moisture suitability, or full code compliance.
This answer changes when…
- Important surfaces will become inaccessible after insulation or finishes
- The contract states measurable performance and identifies required inspections
- Each check has a responsible qualified person and an agreed timing
- Suspect material, exposure concerns, or damaged substrates require separate assessment
- The owner receives final documents for maintenance and later alterations
Dotted terms have plain-language definitions. Browse the glossary ↗
What should an insulation inspection establish?
The inspection should answer defined questions about the actual project: whether the specified areas are complete, whether the insulation and control layers meet the accepted detail, and whether required coverings and corrections are finished. Those questions need evidence gathered at the right stage.
An owner handover is the record of that work and its remaining obligations. It is not a separate inspection credential. A homeowner can check whether promised documents arrived without being qualified to approve chemical cure, structural condition, fire protection, or a moisture design.
Set the inspection plan while comparing contractor proposals. Waiting until the last payment discussion makes it harder to inspect hidden conditions or agree on what the original price included.
Assign a person to each question
| Question | Who should address it | Useful record |
|---|---|---|
| Does the proposed assembly fit the building? | Responsible designer or qualified enclosure professional | Accepted detail and assumptions |
| Is the substrate ready for installation? | Qualified contractor or specialist for the condition | Location-based acceptance observations |
| Was the specified insulation installed? | Responsible installer and applicable inspector or rater | Product, coverage, depth, or density evidence |
| Are required code provisions satisfied? | Relevant professionals and local building authority | Applicable inspection results and approved details |
| Can occupants return? | Responsible party under the product-specific exposure plan | Written return instructions and conditions |
| Are disputed odor or material concerns resolved? | Appropriate manufacturer, material, or exposure specialist | Assessment and corrective-work findings |
One organization may coordinate several roles, but ask who performed each check. An installer photograph does not become an independent review because it is attached to an invoice. Conversely, an independent inspection only establishes what its actual scope and methods can assess.
Schedule checks before the evidence disappears
Use three practical milestones: before insulation, before concealment by the next layer, and at completion. A project may need additional visits or locally required inspections. Identify those with the responsible professional rather than assuming three visits satisfy every job.
Before insulation, resolve relevant leaks, substrate damage, access, and concealed service details. Before finishing, verify the work that will be hidden, including transitions and specified insulation coverage. At completion, address protective finishes, restored access, mechanical changes, cleanup, and outstanding corrections.
Building America’s installation-quality guide describes inspection while insulation is accessible and distinguishes proper coverage from gaps and misalignment. Its RESNET discussion is program-specific guidance. Reading the page does not authorize an owner to assign an insulation grade or perform intrusive inspection.
If a schedule changes, revise the inspection sequence. Do not conceal an unresolved area merely because the next trade is available that afternoon.
Make the location record understandable
Use a simple plan with wall names, roof slopes, room names, or numbered rim bays. An east-wall photograph should be recognizable as the east wall without relying on someone’s memory. Keep a wide view for orientation and closer views for particular details.
For example, label a photo “Basement north wall, bay N4, before covering,” with its date and a corresponding point on the sketch. Attach any measurement to that location. A folder containing hundreds of unnamed close-ups can be less useful than a small, organized set.
Retain preinstallation views of water staining, repaired framing, window connections, service routes, and intentionally visible inspection areas. Do not create these records by entering a restricted work zone, removing protective equipment, or disturbing suspect material. Ask the responsible crew or inspector to collect information that requires controlled access.
Measure the property the specification actually requires
Foam depth, batt fit, and loose-fill coverage need different verification. Ask what will be measured, how locations will be selected, and which document defines acceptance. Separate a required minimum from an average or nominal target.
Building America’s roof-deck foam guide includes installation-quality checks for that roof application. Do not transfer one pictured thickness or inspection example to every product or assembly. The chosen system and accepted design govern the work.
For a hypothetical foam project specifying a minimum layer, a deeper measurement in one bay does not compensate for a deficient neighboring location. The record needs the distribution of observations and a correction process, not only the greatest depth photographed. See R-value and thickness for the difference between volume estimating and installed requirements.
Owners should not probe, cut, or collect foam to complete a checklist. Any necessary intrusive inspection belongs in a qualified plan that addresses access, exposure, concealed services, and restoration.
Understand what tests cannot tell you
An air-leakage test evaluates airflow under defined test conditions. It does not measure every layer’s thermal resistance or certify foam chemistry. Ask whether the test concerns the entire building, a particular boundary, or a diagnostic question, and how the result relates to the contracted work.
Thermal imaging can reveal patterns worth investigating under suitable conditions. It does not automatically identify their cause. A temperature difference may require follow-up to distinguish missing insulation, an air path, a framing effect, moisture, or another condition.
A dry surface, firm foam face, or fading odor is likewise insufficient to establish every material and exposure question. EPA’s archived exposure discussion distinguishes cure from early surface set and discusses concerns arising from disturbance. Suspect conditions need appropriate assessment before the work is covered.
Include coverings and building systems in completion
Raw insulation may be an intermediate construction stage. Where protective covering is required, identify the exact approved system, who installs it, and how its completion is documented. A coating invoice or an overall photograph does not necessarily verify the specified application.
The 2021 IRC’s foam-plastic provisions address protective systems separately from surface-burning characteristics. This is a model-code example; the locally applicable edition and accepted assembly still control. See the fire-protection guide for the terminology.
Check the agreed mechanical and access work too. A conditioned attic, enclosed crawlspace, or repaired garage boundary may involve equipment checks beyond insulation. Keep commissioning or service records with the construction documents, and note who maintains any new humidity-control equipment.
Where natural-draft combustion equipment is present, explicitly assign combustion-safety testing before and after air sealing. DOE’s air-sealing checklist includes both stages. Keep the qualified evaluator’s findings and any corrections in the handover file. An insulation-depth check or a blower-door number does not establish that an appliance vents safely.
Record corrections as decisions, not just photographs
Create a short list identifying the location, observation, responsible person, proposed response, and status. Describe what was seen without assigning an unsupported cause. “Separation at bay N4” is more precise than an owner’s guess about chemical ratio.
For each correction, retain the accepted method and the verification afterward. A repeated or widespread pattern may require investigation beyond the visible spot. A new layer over a defect does not establish that the original cause was resolved.
If the parties disagree, ask what additional qualified assessment would answer the unresolved question. Keep routine missing documents separate from urgent exposure or material concerns. The gap guide and odor guide explain when a normal punch list becomes a different kind of investigation.
Keep follow-up evidence separate from first-day appearance
A satisfactory completion record describes what was checked at handover. It is not automatically evidence of performance several years later. Equally, the absence of a multi-year record does not mean an installation is destined to fail.
Use a small follow-up log when an observation or service visit occurs. This is a suggested record format, not a prescribed inspection schedule:
| Field | Example of the information to preserve |
|---|---|
| Date and location | Observation date and the same bay or area ID used at handover |
| Original product | Link to the saved identity, lot and installation record |
| Observation | What was actually seen or measured, without an assumed chemical cause |
| Intervening event | Known leak, roof work, plumbing change or other disturbance |
| Assessment | Who evaluated the concern and the limits of that assessment |
| Resolution | Agreed response, responsible party and verification record |
Do not enter hazardous or inaccessible spaces or cut suspect material just to fill out the log. The sticky-foam and odor guides explain documentation and escalation boundaries. If records are shared publicly, remove addresses, order details and other identifying information.
These records can support a useful later account of one installation. They do not, by themselves, establish a brand-wide failure rate or prove why a material changed.
Keep a usable handover package
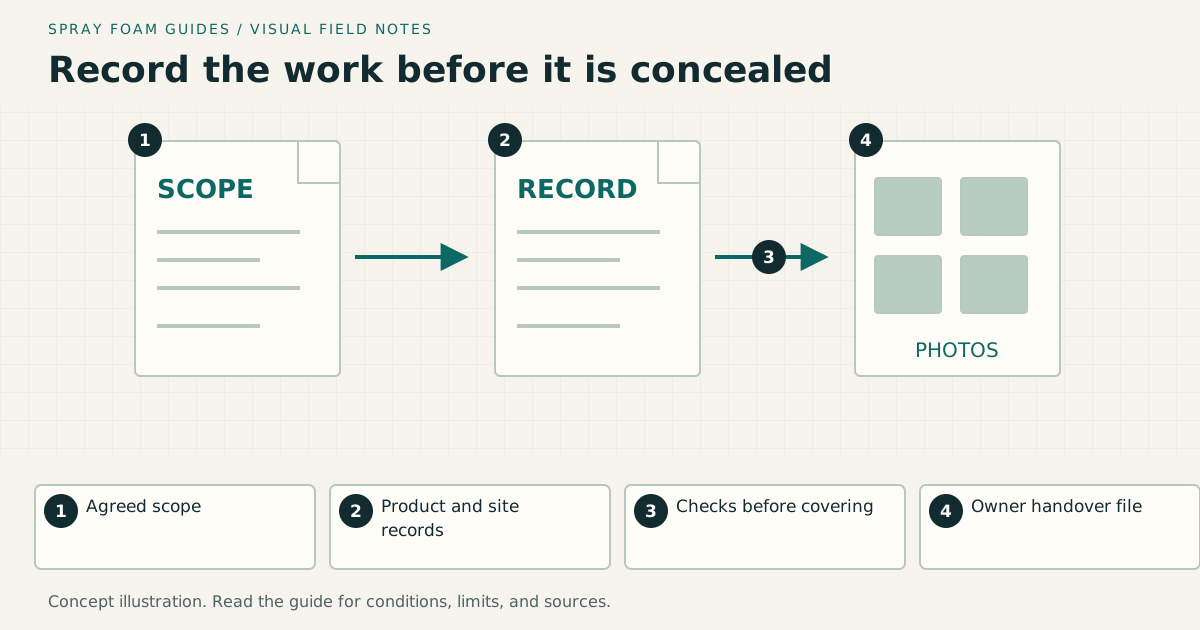
The final package should include the accepted scope and changes, actual product identity, relevant instructions and reports, a location map, inspection findings, measurement records, photographs, covering details, and completed corrections. Include warranties, maintenance responsibilities, and contacts for concerns.
Keep written access and re-occupancy instructions separately accessible during the job. EPA’s archived workplace guidance supports discussing those arrangements before installation. A crew’s departure or a paid invoice is not an occupancy decision.
Store the final records somewhere the next owner or contractor can use them. Later plumbing, wiring, roof repair, and finish changes may disturb the work. Knowing what lies behind a surface and what protective detail must be restored is part of maintaining the insulation project.
Research & references
Sources used for this guide
- Insulation Installation Achieves RESNET Grade 1DOE Building America Solution Center · government guidance · United States; program-specific installation-quality guidance · accessed 2026-09-06
- Unvented Conditioned Attic with Spray Foam Below the Roof DeckDOE Building America Solution Center · government guidance · United States · accessed 2026-09-05
- Home Air Sealing ChecklistDOE Building America Solution Center · government guidance · United States · accessed 2026-09-05
- Safer Workplace Practices for Spray Polyurethane Foam Installation (archived)U.S. Environmental Protection Agency · government guidance · United States; archived guidance · accessed 2026-09-05
- Potential Chemical Exposures From Spray Polyurethane Foam (archived)U.S. Environmental Protection Agency · government guidance · United States; archived guidance · accessed 2026-09-05
- 2021 IRC Chapter 3: Building Planning (R302 and R316)International Code Council · official standard portal · 2021 model code example; not a local adoption determination · accessed 2026-09-05
A citation supports a specific statement, not every possible assembly or local code interpretation.