Roofing systems
Spray Polyurethane Foam Roofing: A System, Not Attic Insulation
An SPF roof is an exterior roofing system with prepared substrate, sprayed foam, protective coating, details, drainage, quality control, and maintenance. It is distinct from insulation applied below a roof deck.
On this page
The short answer
Use a qualified roofing design and installation team. Correct drainage and substrate defects, specify the exact foam-coating system and details, inspect every application stage, and fund recoating, repair, and periodic roof review.
This answer changes when…
- Existing roof, deck, moisture, attachment, contaminants, and repair history
- Slope, drains, scuppers, ponding, overflow, parapets, and edge conditions
- Exact primer, foam, coating, reinforcement, sealant, and accessory compatibility
- Weather window, substrate acceptance, application controls, and testing
- Traffic, fire classification, warranty, inspection, recoating, and repair program
Dotted terms have plain-language definitions. Browse the glossary ↗
Keep roofing and roof-deck insulation separate
Exterior SPF roofing is sprayed above a roof substrate and protected by a compatible coating system. Spray foam beneath roof sheathing is an enclosure insulation detail. The two use different products, exposure assumptions, application controls, fire evidence, inspection methods, and maintenance plans.
The SPFA technical-document library identifies roofing as a distinct professional discipline. Use its scope as a starting point and obtain the current documents for the chosen system. A directory entry is not a project specification.
Investigate the existing roof
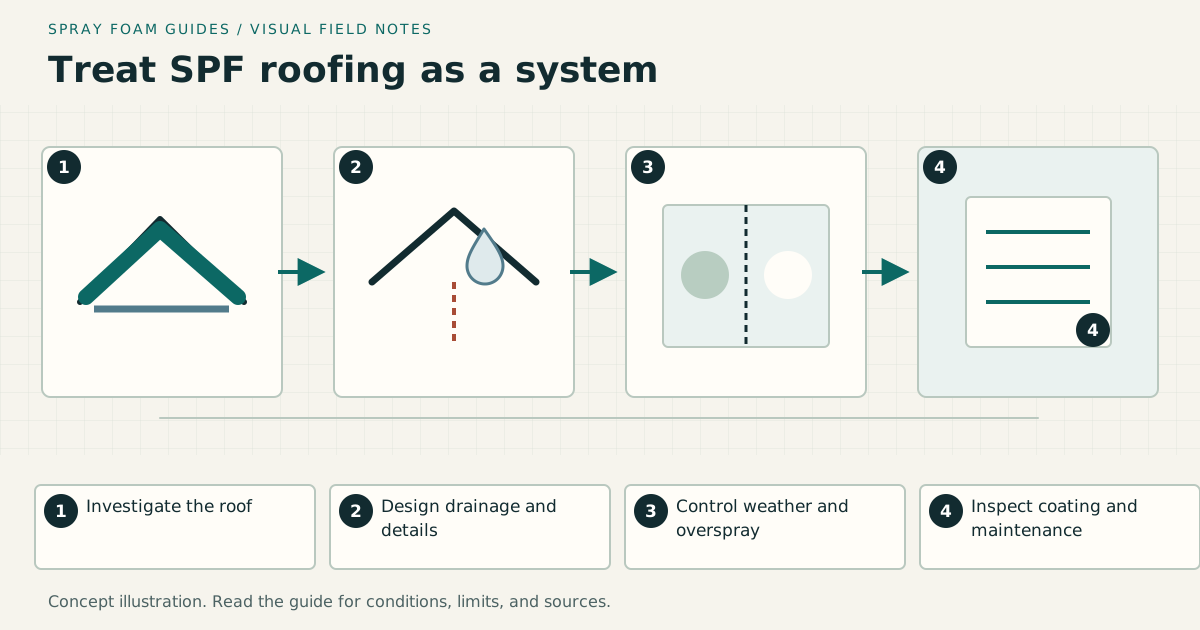
Collect drawings, warranties, repair records, leak maps, core or moisture-survey information where appropriate, deck type, attachment, and rooftop equipment. Determine which wet, loose, contaminated, or deteriorated materials must be removed. A surface that looks dry on one day may still contain moisture in an existing roof assembly.
| Roof condition | Design consequence | Required evidence |
|---|---|---|
| Active leak or wet component | Damaged area must be located and corrected | Investigation and removal or repair record |
| Poor slope or ponding | Foam thickness alone is not an assumed drainage design | Drainage plan, elevations, overflow, and detail |
| Multiple existing systems | Attachment and moisture paths may be uncertain | Cores, records, structural and code review |
| Grease, dust, coating, or biological growth | Adhesion and preparation change | Cleaning, primer, and test criteria |
| Frequent service traffic | Coating and foam need protection | Walkway and access design |
| Complex penetrations or edges | Most failures concentrate at details | Drawn transitions and inspection points |
Drainage is designed, not improvised
Map drains, scuppers, gutters, overflow paths, crickets, saddles, parapets, and equipment curbs. Confirm that proposed elevations do not trap water or reduce required overflow capacity. Foam can be shaped, but field shaping should follow surveyed elevations and a documented drainage plan.
Resolve edge metal, flashing, expansion joints, rooftop units, pipes, supports, skylights, and future replacement. Do not spray moving joints or service fasteners into one rigid mass without an accepted detail.
Specify one compatible roof system
Name the substrate preparation, primer, roofing foam, pass requirements, finished thickness, surface profile acceptance, base and finish coatings, reinforcement, sealants, granules if any, accessories, and repair materials. Verify that components are approved together under the intended warranty and fire classification.
Coating protects foam from ultraviolet exposure and weather. Specify dry-film requirements using the manufacturer’s measurement method, not simply a number of coats. Color, application rate, surface profile, thinning, weather, and cure affect the result. Document wet-film checks and final acceptance as the system requires.
Weather and overspray controls are part of quality
Wind can carry droplets to vehicles, glazing, equipment, neighboring property, and air intakes. Temperature, humidity, substrate condition, and wind limits come from the exact system. Establish a monitored work zone, shut or protect intakes under a mechanical plan, and stop when conditions move outside the documented range.
Inspection does not wait until the final coat
Use hold points after substrate preparation, primer, foam application, detailing, base coat, and finish coat. Record lot numbers, equipment readings required by the system, weather, substrate observations, thickness, surface condition, defects, repairs, and coating measurements. Destructive samples or adhesion tests require an accepted plan and repaired test locations.
Maintenance is part of the purchase
Schedule inspections after severe weather and at the interval required by the roof system. Keep drains clear, control traffic, repair punctures promptly, and recoat before the protective layer is exhausted. Document every patch with compatible materials so the next contractor can distinguish it from a leak source.
Stop for wet or unstable substrate, unknown existing layers, unsafe deck, uncontrolled overspray, inadequate drainage, incompatible components, missing fire or code evidence, or weather outside the system limits. Handover should include roof plan, elevations, moisture and substrate findings, product records, daily reports, inspection results, warranty, maintenance schedule, and approved repair method.
Research & references
Sources used for this guide
- Technical DocumentsSpray Polyurethane Foam Alliance · official standard portal · United States industry guidance index; confirms distinct technical scopes, while full document access, exact system evidence, code acceptance, and site design remain separate · accessed 2026-09-09
- Spray Polyurethane Foam Insulation: How to Use It More Safely (archived)U.S. Environmental Protection Agency · government guidance · United States · accessed 2026-09-05
- ICC Digital CodesInternational Code Council · official standard portal · Model codes; local adoption varies · accessed 2026-09-05
- Building Enclosure: Air Barriers vs Vapor BarriersDOE Building Science Education · government guidance · United States; educational control-layer concepts · accessed 2026-09-05
A citation supports a specific statement, not every possible assembly or local code interpretation.