Finished attics and bonus rooms
Knee Wall Insulation: Fix the Boundary Around a Bonus Room
A short wall beside a finished attic room can connect to an unfinished side attic, open floor framing, a sloped ceiling, and a leaky access door. Improving the visible wall alone can leave those paths untouched. Locate the complete room boundary before choosing insulation or a roofline conversion.
On this page
The short answer
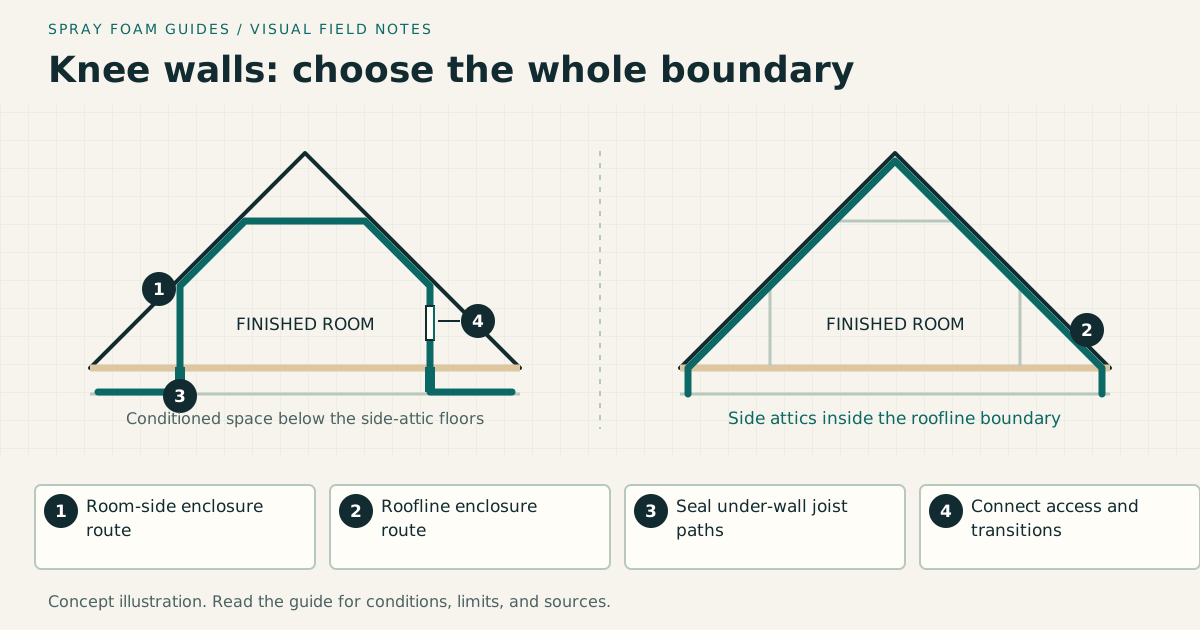
For a side attic that remains outside the insulated enclosure, coordinate the knee wall, attic-side air barrier, under-wall joist blocking, access door, and any floor separating the side attic from conditioned space below. Moving the boundary to the roofline is a different designed assembly. Neither approach guarantees comfort without assessing the room's other surfaces and mechanical system.
This answer changes when…
- A finished attic or bonus room has short walls beside unfinished roof spaces
- Floor-joist bays may connect the side attic to framing beneath the room
- The selected boundary remains at the knee wall and side-attic floor or moves to the roofline
- Access doors, built-in storage, dormers, and sloped ceilings interrupt the boundary
- Roof ventilation, moisture control, fire protection, and mechanical safety need coordination
Dotted terms have plain-language definitions. Browse the glossary ↗
Why is the room beside the knee wall uncomfortable?
A knee wall is the short vertical wall between a finished room and the low space beneath a roof slope. If that side space is unconditioned, the wall is part of the home’s exterior enclosure even though it is under the same roof. Missing insulation or connected air paths can affect the room.
Start by describing the complaint: a cold strip of floor, a draft beside an access door, or afternoon overheating throughout the room. Those symptoms need different investigation. A supply-air problem, sunny window, or poorly insulated sloped ceiling may contribute alongside the knee wall.
The first useful deliverable is a drawing of the room’s boundary, with known defects and uninspected areas marked. A material recommendation comes after that assessment.
Follow the boundary around the whole room
Sketch a section across the roof and a plan looking down on the room. Include both side attics, the sloped and flat ceiling portions, gable walls, dormers, closets, and the space below. Mark any equipment or ducts behind the wall.
DOE Building America’s knee-wall guide identifies a particular bypass: attic air can travel beneath the knee wall through open floor-joist cavities. A wall that looks fully insulated above the floor may leave this route open below it.
Ask the assessor to trace the air-control and insulation layers through each junction. At the wall top, they must connect to the chosen roof or ceiling boundary. At the bottom, the detail must account for framing below floor level. At each end, check the connection to the gable or adjoining room.
Use the attic floor versus roofline guide for the overall enclosure decision. This guide addresses the side spaces and short-wall connections that are easy to overlook.
Compare two complete approaches
| Decision | Retain the knee-wall and side-floor boundary | Move the side-space boundary to the roofline |
|---|---|---|
| Side attic location | Outside the insulated enclosure | Inside when all enclosing connections are complete |
| Main work | Knee wall, floor above conditioned rooms below, and their junction | Lower roof slope, perimeter and end-wall connections |
| Important concealed path | Joist bays passing beneath the knee wall | Connections where the new boundary meets existing construction |
| Access door | Part of the insulated, sealed room boundary | Its enclosure role changes with the accepted design |
| Main coordination | Wall backing, floor insulation, access, retained roof ventilation | Roof drying, ventilation design, protection, and space conditioning |
Where conditioned space lies below the side attic, the side-attic floor is that space’s ceiling and belongs in the thermal boundary. It should not be confused with the finished bonus-room floor. Identify a garage, porch, or other unconditioned space below separately. The under-wall joist bypass is a connection to close, not a reason to insulate every floor surface indiscriminately.
For the second, specify whether the roof assembly retains a ventilation channel outside its air barrier or becomes an approved unvented assembly. Moving insulation toward the roof does not, by itself, settle that choice. The cathedral-ceiling guide addresses the sloped-roof assembly.
Specify a supported air barrier on the attic side
For a knee wall separating the room from a vented side attic, exposed batts alone do not establish air control. The scope should identify a durable, supported barrier, its connections, and how insulation stays aligned with it.
PNNL’s knee-wall compliance brief treats insulation and air-sealing details as construction-document items. Its model-code examples are historical; have the designer identify the requirements applicable to this renovation.
Compare a fibrous-insulation assembly with separate backing against a documented spray-foam approach. Suitable foam can serve an air-control function where its evidence supports the installed use. It does not automatically seal wood-to-wood joints or qualify every adjacent material for exposure.
Ask what supports the barrier between framing members, how joints remain sealed, and what protects it during storage or service visits. Required foam covering remains a separate decision. More vapor resistance is not always helpful; coordinate the backing and existing interior finish with the moisture and drying design.
Close the route beneath the wall
Have the contractor inspect the direction of the floor framing. Where joists cross beneath a knee wall, their cavities can connect the side attic to space under the occupied room. Where framing runs differently, the investigation must identify the actual route.
DOE’s knee-wall guide shows sealed blocking or a supported air-barrier detail at the under-wall openings. The intended result is a continuous connection through the full relevant opening, not a loose piece of insulation pushed into its mouth.
Number inaccessible bays separately. Ducts, wiring, pipes, or a finished ceiling may prevent a complete view. Price the access and restoration needed to verify those areas rather than describing them as finished by assumption. Air-sealing work does not authorize cutting or altering structural members.
Do not blindly fill an inaccessible joist or roof cavity with generic expanding foam. Establish what is inside, what must remain functional, and whether the exact system is approved for the proposed application.
If the room is over an attached garage, assess the garage-to-house separation too. Knee-wall work alone cannot establish the required pollutant and fire separation below the room.
Make the access door and built-ins part of the scope
A thin panel into an unconditioned side attic interrupts the enclosure. DOE’s attic-access guidance calls for insulation and a gasketed closure held snugly against the frame. The surrounding frame also needs a connection to the wall’s air barrier.
Specify a door that can still open, close, and latch normally after the work. Keep the access route usable without compressing insulation or damaging the barrier. A permanent bead across a service door is not a practical access detail.
Built-in drawers and closets deserve their own outline on the drawing. PNNL’s knee-wall performance brief illustrates bringing these projections within a sealed, insulated enclosure. A finished drawer front does not establish what surrounds the box behind it.
Preserve the selected roof strategy
When the side attic remains vented, keep insulation from obstructing the designed eave ventilation route. ENERGY STAR’s attic guidance connects eave coverage with rafter-vent provisions. Ask the contractor to show the path beyond the visible eave, including how it continues beside the finished sloped ceiling.
Do not close vents as an incidental part of spraying the wall. If an unvented roofline is selected, DOE’s roof-deck foam guide calls for coordinated moisture removal, dry substrates, protection, and suitable combustion equipment. The drawing must explain the entire proposed enclosure, including its end walls.
Investigate leaks or staining before covering roof sheathing. A new foam layer cannot establish that flashing is sound or that hidden wood can dry. Keep required clearances around flues, fixtures, and equipment intact.
Use measurements to investigate the complaint
Record room temperature, thermostat settings, outdoor conditions, and when discomfort occurs. Note whether the concern changes with sun, wind, door position, or equipment operation. These observations give the assessor a more useful starting point than a general request for extra insulation.
The DOE air-sealing consumer guide describes energy assessment, leakage testing, and thermal imaging as diagnostic tools. A thermal pattern can identify an area for investigation; it cannot by itself prove the cause, foam chemistry, or every concealed layer’s condition.
Agree on what will be compared afterward. A whole-house leakage improvement does not isolate this room’s contribution. If airflow or equipment performance is part of the complaint, assign that investigation to the mechanical scope.
A worked area example
Consider a hypothetical room with two knee walls, each 24 feet long and 4 feet high. Each unfinished side attic is 4 feet wide along that length. Assume occupied space lies below both side attics.
The gross knee-wall area is 2 × 24 × 4 = 192 square feet. The two side-attic floor strips add another 192 square feet. Together, these measured surfaces total 384 square feet, including any access door within the wall area. A 2-by-3-foot door accounts for 6 square feet that need a distinct door detail.
For an alternative lower-roof boundary with a hypothetical 4-foot rise over a 4-foot horizontal run, each sloped section is about 5.66 feet long. Across both 24-foot sides, that is approximately 272 square feet of lower roof slope.
These are geometry examples, not recommended dimensions or an insulation specification. They exclude upper slopes, gables, transitions, under-wall closures, repairs, and protective finishes. The smaller surface total does not prove the roofline option is cheaper. It changes the assembly and the supporting work.
Questions to settle before installation
Ask the proposal to answer these six questions:
- What evidence identifies the knee-wall area as a contributor to discomfort?
- Which boundary will be complete when this phase ends?
- How are under-wall bays, wall ends, access doors, and built-ins handled?
- What exact insulation, air barrier, vapor treatment, and protection are specified?
- Which roof, mechanical, or concealed-condition decisions remain unresolved?
- Who checks the connections before insulation or finishes hide them?
DOE’s home air-sealing checklist includes existing-condition review, ventilation assessment, and combustion-safety checks where relevant. Include those responsibilities rather than assuming an insulation crew’s scope covers every building system.
Verify the work while the connections are visible
Keep location-based photographs of the wall top, bottom, ends, joist closures, door frame, and eave detail. Record specified insulation measurements and any intentionally deferred areas. Use the inspection and handover guide to assign qualified checks and track corrections.
If spray foam is used, obtain the product-specific isolation, ventilation, and return plan before work. EPA’s archived workplace guidance supports planning those controls in advance. Owners should not enter a restricted side attic or disturb suspect material to collect photographs.
At handover, operate the access door, review unfinished items, and confirm mechanical work was commissioned where specified. Keep the boundary drawing for future wiring, storage changes, or roof repairs so later work can preserve the connections you paid to improve.
Research & references
Sources used for this guide
- Attic Knee WallsU.S. Department of Energy / Pacific Northwest National Laboratory · government guidance · United States; whole-boundary concepts, not generic foam thickness specifications · accessed 2026-09-06
- Air Sealing Attic Access Panels/Doors/StairsU.S. Department of Energy / Pacific Northwest National Laboratory · government guidance · United States; access closure continuity and operability, subject to exact assembly details · accessed 2026-09-06
- Air Sealing and Insulating Attic Knee Walls: Code Compliance BriefU.S. Department of Energy / Pacific Northwest National Laboratory · government guidance · United States; historical model-code examples, not current local approval · accessed 2026-09-06
- Insulating Attic Kneewalls, March 2011U.S. Department of Energy / Pacific Northwest National Laboratory · government guidance · United States; historical conceptual brief, relevant primary excerpts checked; no savings or numeric code targets adopted · accessed 2026-09-06
- Unvented Conditioned Attic with Spray Foam Below the Roof DeckDOE Building America Solution Center · government guidance · United States · accessed 2026-09-05
- Adding Attic InsulationENERGY STAR · government guidance · United States · accessed 2026-09-05
- Home Air Sealing ChecklistDOE Building America Solution Center · government guidance · United States · accessed 2026-09-05
- Consumer Guide to Air SealingU.S. Department of Energy · government guidance · United States; consumer guidance · accessed 2026-09-06
- Safer Workplace Practices for Spray Polyurethane Foam Installation (archived)U.S. Environmental Protection Agency · government guidance · United States; archived guidance · accessed 2026-09-05
A citation supports a specific statement, not every possible assembly or local code interpretation.