Cell structure and assembly
Open-Cell vs Closed-Cell Spray Foam: Choose by Assembly
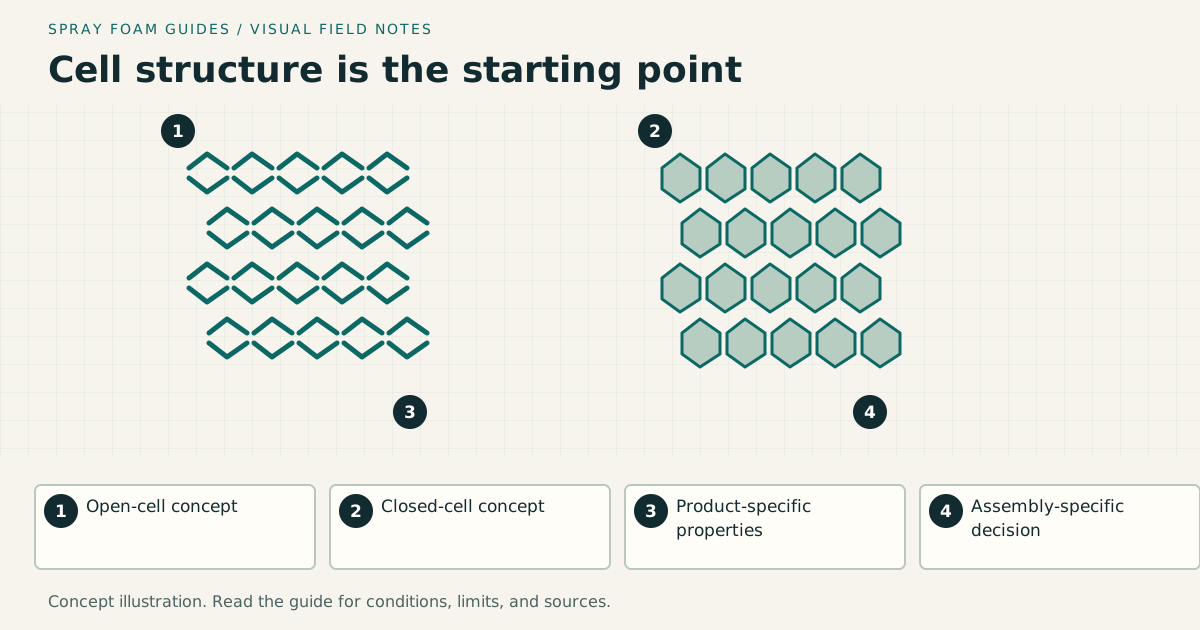
Open-cell and closed-cell foams differ in density, rigidity, reported thermal resistance, and vapor behavior. The better choice depends on climate, layer placement, drying direction, available depth, roof or wall design, and the exact tested product.
On this page
The short answer
Closed-cell foam often fits depth-constrained or lower-permeance roles, while open-cell foam can use more cavity depth and remain more vapor open. Neither is automatically safer, better, waterproof, or correct for every roof, wall, or crawlspace.
This answer changes when…
- Available cavity depth and target thermal performance
- Interior and exterior vapor-retarding layers already present
- Climate zone and expected indoor humidity
- Whether leaks need to remain observable and the assembly needs drying potential
- Exact product permeance, air-barrier thickness, and evaluation documentation
Dotted terms have plain-language definitions. Browse the glossary ↗
Compare functions, not labels
| Decision factor | Open-cell tendency | Closed-cell tendency |
|---|---|---|
| Density and feel | Lower density, softer | Higher density, more rigid |
| Reported R-value at comparable thickness | Usually lower | Usually higher |
| Vapor movement | More vapor open at common thicknesses | Often lower permeance at specified thickness |
| Cavity depth | Uses more depth for the same nominal R-value | Useful where depth is constrained |
| Inward drying through the foam | Generally more available, subject to other layers | Often more restricted at lower permeance |
| Material volume | Expands more per unit material | Uses more material for the same volume |
These are tendencies, not specifications. Treat open-cell foam and closed-cell foam as categories, then use the exact product’s technical data and evaluation report.
Drying through a material and noticing a leak are different questions. Neither cell type guarantees that a roof leak will be visible promptly or at its entry point. Compare leak access and detection separately from vapor permeance.
Roof assemblies raise the stakes
Moving insulation from an attic floor to the underside of a roof deck changes the enclosure. The attic becomes part of the thermal boundary, roof ventilation may change, and moisture removal must be planned. DOE Building America guidance for unvented attics identifies roof drainage, wood moisture, climate-specific vapor control, ventilation, combustion equipment, and local code as connected checks.
A label such as “closed cell” does not answer those questions. An open-cell system with a separate vapor-control strategy may work in one climate and assembly. A closed-cell layer may work in another. A vented attic-floor approach using targeted air sealing plus fibrous insulation may be simpler and more repairable.
Walls and rim joists are different decisions
In an open wall, exterior sheathing, cladding, interior finish, and climate determine drying potential. Adding low-permeance foam to a wall that already has vapor-resistant layers can reduce its ability to dry.
At a rim joist, foam can connect air control across irregular framing, but wet wood, termite inspection needs, nearby combustion vents, and fire covering must be resolved first.
Check the product documents
Before selecting either cell type, verify:
- The exact installed thickness needed for the claimed function.
- The product’s vapor permeance at that thickness.
- The approved substrates and application temperature range.
- Lift thickness and cure limitations.
- Required thermal or ignition protection.
- Whether the assembly can dry after an incidental leak.
If those records are missing, “open vs closed” is still too early a question.
Compare the same completed work
An open-cell quote and a closed-cell quote should describe the same assembly objective before their prices are compared. One may include a deeper layer, a separate vapor-control coating, or additional detailing. The other may use less cavity depth but require a different drying strategy. Either proposal may omit a required protective covering.
Ask each bidder to mark the insulation boundary on the same plan. Compare the documented thermal performance at the proposed thickness, the remaining usable cavity depth, the air-control transitions, vapor-control provisions, and the completed finish. A price per inch is a poor comparison when the inches perform different roles.
Keep air-barrier and vapor-retarder claims on separate lines. An exact product may meet an air-control criterion at one thickness and have a different documented thickness for a vapor-related claim. The selected depth needs to satisfy every function assigned to that layer, as well as the assembly’s thermal requirement.
Four situations that change the choice
A shallow cavity with a demanding thermal target: available space matters, but first check whether the target can be met by the entire assembly. Increasing cavity insulation does not remove framing bridges. An exterior insulation option might change the design more substantially than switching cell type. Attachment, cladding, flashing, and openings must then be redesigned together.
A wall with low-permeance exterior layers: obtain a layer-by-layer description before adding another vapor-resistant material inside. The question is what happens after incidental wetting and where drying can occur. This is especially important when previous remodeling has left unknown membranes or finishes in place.
An attic with equipment and ducts: the roofline option may change equipment access and the environment around the ducts. Ask who will manage attic humidity and check combustion implications. Selecting a foam category alone cannot establish those conditions. See the attic project guide for the scope comparison.
A previously leaking foundation wall: repair and evaluate water entry first. The Building America foundation retrofit guide specifies closed-cell foam for its described interior retrofit after site and substrate preparation. That detail does not authorize substituting open-cell foam against the foundation. Verify the exact product and complete foundation design; insulation cannot replace drainage or repair damaged masonry.
Plan for leaks and later repairs
Ask how roof sheathing, plumbing routes, and other vulnerable locations will be inspected after insulation. Do not use a promised leak-detection benefit as the sole reason to select a cell type. The location of a stain or drip does not necessarily identify the entry point, and an adhered insulation layer can complicate access regardless of category.
A useful maintenance plan identifies access points, photographs concealed details, and explains who should investigate new stains or elevated moisture. For a roof due for replacement soon, coordinate the roofer and insulation contractor before deciding the work sequence. Avoid paying for interior work that must immediately be disturbed to repair the substrate.
Claims that need separate evidence
Noise reduction, structural contribution, environmental impact, and energy savings require their own supporting information. A quieter room depends on the full wall or floor and its sound paths, including doors, ducts, and gaps. The sound-control guide explains why an absorption result cannot establish room-to-room isolation. A structural claim needs an applicable tested design and qualified review. Environmental comparisons need exact formulation information and a defined comparison basis.
Do not award either cell type a universal “best” label from those claims. Record what is verified for the proposed product and what remains unknown. When a contractor cannot explain the moisture strategy or the required covering, pause the selection before debating density or price. The unresolved assembly detail can matter more than the material difference.
If neither foam type fits the access, moisture, or repair plan, compare spray foam and mineral wool for the same finished assembly. The useful question is which complete approach meets the job, including the air-control detail and protective finish.
Research & references
Sources used for this guide
- Unvented Conditioned Attic with Spray Foam Below the Roof DeckDOE Building America Solution Center · government guidance · United States · accessed 2026-09-05
- Unvented Attic InsulationDOE Building America Solution Center · government guidance · United States · accessed 2026-09-05
- Recommended Home Insulation R-ValuesENERGY STAR · government guidance · United States · accessed 2026-09-05
- ICC Digital CodesInternational Code Council · official standard portal · Model codes; local adoption varies · accessed 2026-09-05
- Keeping the Heat In, Section 3: Insulation MaterialsNatural Resources Canada · government guidance · Canada; material description only, not U.S. code guidance · accessed 2026-09-05
- Spray Foam Interior Insulation for Existing Foundation WallsDOE Building America Solution Center · government guidance · United States; existing foundation walls · accessed 2026-09-05
A citation supports a specific statement, not every possible assembly or local code interpretation.