Fire language crosswalk
Class A, Fireblock, Firestop, Ignition Barrier, and Thermal Barrier
A surface-burning classification, a fireblocking product, a rated firestop system, an ignition barrier, and a thermal barrier describe different tests or construction roles. A claim in one category does not satisfy the others.
On this page
The short answer
Never convert “Class A” or “fire rated” marketing into a universal exposed-foam approval. Verify the exact formulation and thickness, evaluation report or listed assembly, intended location, required covering, adopted code edition, and decision of the local authority.
This answer changes when…
- Foam is exposed, in an attic or crawlspace, or behind a finish
- The product claims Class A, fireblock, firestop, or another test result
- A penetration is part of a rated wall or floor assembly
- The local code edition and amendments differ from a model-code example
Dotted terms have plain-language definitions. Browse the glossary ↗
Do not collapse the terms
| Term | What it generally describes | What it does not automatically prove |
|---|---|---|
| Class A / surface-burning result | Performance in a specific surface-burning test | Permission to leave foam exposed in every location |
| Fireblocking | Limits concealed draft openings in prescribed construction | A rated penetration system |
| Firestop | A tested system protecting penetrations/joints in rated assemblies | That generic orange or red foam is suitable |
| Ignition barrier | A code-defined protective layer in certain limited-access spaces | A thermal barrier for occupied areas |
| Thermal barrier | Provides the required separation; evaluated alternatives must meet applicable temperature-transmission and integrity criteria | That every board or coating is approved for every foam |
The exact code language and permitted alternatives depend on the adopted edition, location, access, occupancy, product evaluation, and tested assembly.
See how the model code separates the questions
In the 2021 IRC, Chapter 3, R316.3 addresses surface-burning characteristics, R316.4 addresses thermal barriers, R316.5 addresses specific uses and exceptions, and R316.6 addresses specific approval. R302 addresses separate fire-related construction requirements. This is an edition-specific reading example, not a claim that the 2021 IRC governs your property.
For a proposed coating, ask for the exact foam-and-coating assembly and application requirements in the supporting report. A coating described as “intumescent” does not establish approval by itself. For a garage, ask separately about the house–garage separation and the protection of the foam.
Start with the location and intended use
Before reviewing a fire-related claim, describe the space: a finished room, unfinished basement, service-only attic, storage attic, crawlspace, or attached garage. Also identify any wall, floor, or penetration with a separate fire-resistance requirement. “It is out of sight” does not define the code treatment.
An attic used for regular storage may present a different question from one accessed only to service equipment. Future use matters too. If a space is later finished or its use changes, review the protection requirements again rather than assuming the original approval carries forward.
Give the local building official the actual proposed use and assembly. Ask which adopted code edition and provisions apply, what evidence is needed, and when inspection should occur. Keep the answer with the permit and product documents. This is more useful than asking, “Is spray foam allowed?” without describing the location.
A coating is a specified part of an assembly
If a coating is proposed, the contractor should identify the foam, coating, approved combination, surface preparation, application requirements, and inspection method. Ask how the required coverage or thickness will be verified and recorded. A photograph showing that the foam changed color cannot establish that the complete coating specification was met.
Resolve access problems before application. Tight corners, roof framing, and mechanical equipment can make a continuous specified finish difficult to install or inspect. Ask whether the design accounts for those locations and who returns to correct missed areas.
If the product changes, review the supporting assembly documentation again. Approval of one foam-and-coating combination does not automatically approve that coating over every foam. Similarly, a coating marketed for ignition protection should not be assumed to satisfy a different thermal-barrier requirement.
Separate foam protection from penetration protection
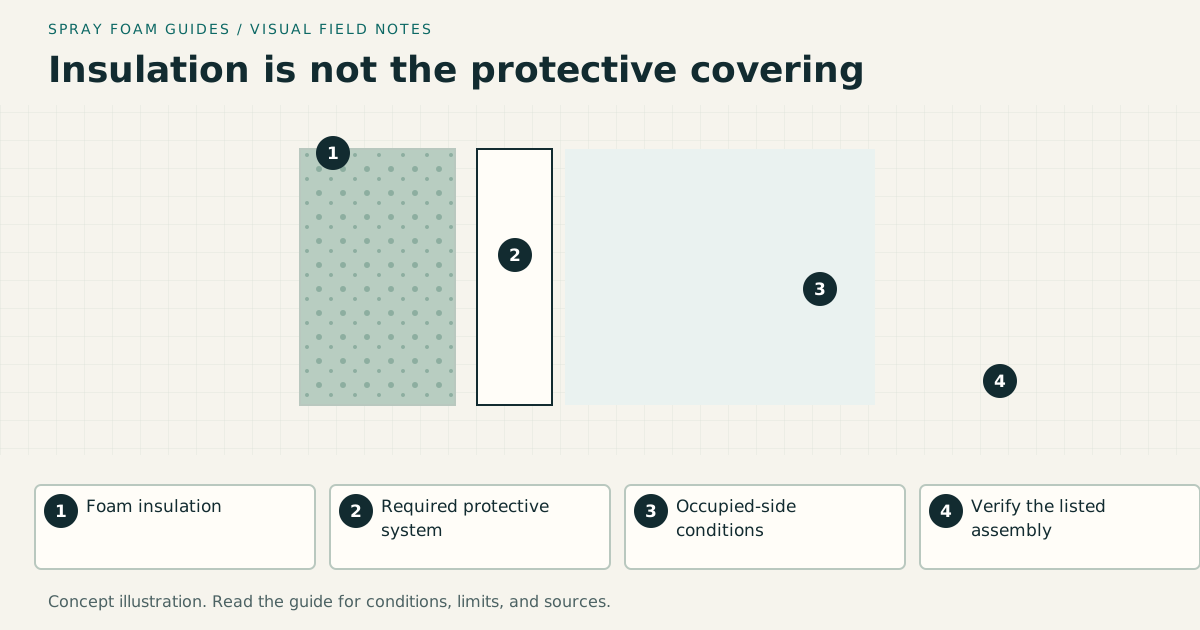
Imagine an insulated wall with a pipe passing through it. One requirement may concern protecting the foam from the interior space. Another may concern the wall’s fire resistance and the tested treatment around that pipe. Satisfying the first does not settle the second.
Ask for the actual penetration-system identification and the conditions it covers, including penetrant type, annular space, backing, and sealant depth. The responsible professional needs to check the wall or floor construction and the penetrant against that system. If a generic foam has already been placed in an uncertain rated penetration, document it and request qualified review before concealment.
Do not choose material from color alone or assume that the word “fireblock” means a rated firestop. The document guide explains how to connect a claim to the exact report. Detailed penetration installation belongs to the listed system and its qualified installer.
Make inspection possible before finishes hide the evidence
The project schedule should allow the foam and protective assembly to be checked at the required stages. Ask which inspection must precede drywall, coatings, or other concealment. Save material identities, installation records, and photographs that locate the completed details.
For a finished basement, identify who installs the covering and whether that work is included in the insulation price. A foam-only quote may leave the owner responsible for an essential portion of the assembly. For an attached garage, separately describe the house-garage separation, penetrations, and foam protection so one line item does not hide another.
Pause when the evidence does not answer the job
Stop before covering work if the proposed report names a different product, the space’s intended use is unclear, required protection is absent from the scope, or an exception is supported only by verbal reassurance. Ask for a corrected detail and local review where needed.
Avoid field experiments with a torch or flame. They do not reproduce a recognized fire test or establish compliance, and they introduce a fire and exposure hazard. The appropriate evidence is the applicable code, exact product documentation, tested assembly, and inspection record. Where those conflict or remain incomplete, use qualified professional help to resolve the design.
Research & references
Sources used for this guide
- ICC Digital CodesInternational Code Council · official standard portal · Model codes; local adoption varies · accessed 2026-09-05
- 2021 IRC Chapter 3: Building Planning (R302 and R316)International Code Council · official standard portal · 2021 model code example; not a local adoption determination · accessed 2026-09-05
A citation supports a specific statement, not every possible assembly or local code interpretation.