Conditional material comparison
Spray Foam vs Rigid Foam Board: Continuity, Joints, and Repairability
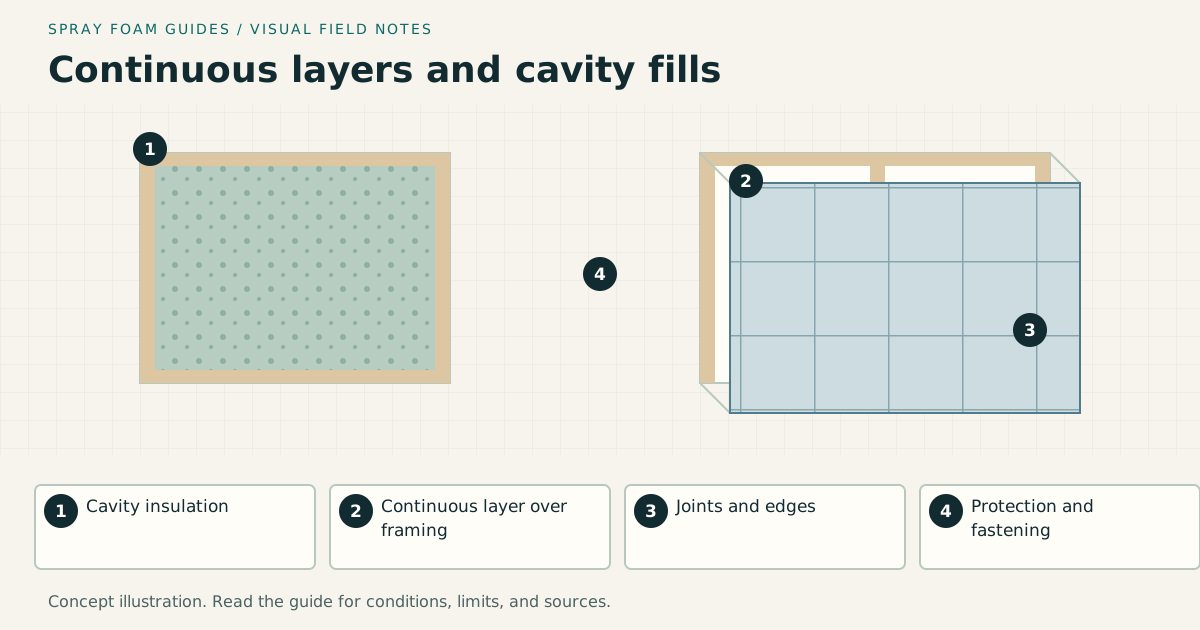
Spray foam conforms to irregular surfaces and can create continuity with fewer fitted joints. Rigid foam provides controlled factory thickness and can be more inspectable and removable, but its seams, edges, fasteners, and transitions must be detailed.
On this page
The short answer
Choose by geometry and control-layer detailing. Spray foam may simplify irregular transitions; rigid board may give better thickness certainty and repairability on flat, accessible surfaces. Both require exact material properties, compatible joints, fire protection, and a water-management strategy.
This answer changes when…
- The substrate is flat, regular, and accessible for measured boards
- Joints and perimeter transitions can be sealed continuously
- Fasteners or furring will bridge or penetrate the layer
- The assembly needs a defined vapor permeance and drying direction
Dotted terms have plain-language definitions. Browse the glossary ↗
Is spray foam better than rigid foam board?
Choose between them by geometry, control-layer continuity, and the complete assembly. Spray foam can follow suitable irregular surfaces and reduce the number of fitted board joints. Rigid board provides a known factory thickness and can suit broad, accessible surfaces. Both still need a water-management strategy, air-control connections, appropriate vapor behavior, and required protection.
“Rigid foam” includes different materials, such as expanded polystyrene, extruded polystyrene, and polyisocyanurate. “Spray foam” also describes different formulations and application systems. Compare actual documented properties at the installed thickness rather than assigning one generic number to either category.
| Factor | Spray foam | Rigid foam board |
|---|---|---|
| Geometry | Can conform to irregular suitable surfaces | Usually easier to detail on regular surfaces |
| Thickness | Must be verified across the installed work | Board thickness is known; coverage still needs checking |
| Air continuity | Adhesion and transitions are critical | Seams, perimeters, penetrations, and joints are critical |
| Attachment | Bonding to an acceptable substrate is important | Fasteners, adhesives, furring, and substrate condition matter |
| Vapor properties | Depend on formulation and thickness | Depend on foam type, thickness, and facings |
| Repair | Bonded foam can complicate removal | Some sections can be removed, depending on attachment and finish |
| Exterior use | Requires a system approved for that application | Can form a continuous insulation layer in a designed wall |
Compare one difficult detail before comparing the whole job
Pick a representative corner, window opening, or utility penetration. Ask each contractor to draw the proposed insulation and air-control layers through it. Then choose the most difficult detail and repeat the exercise.
For boards, identify every joint and the compatible method for sealing it. For spray foam, identify what the material bonds to and how it connects to adjacent layers. Neither drawing is complete if it stops at a pipe, changes color at a window, or assumes the next trade will somehow close the gap.
This exercise makes the labor comparison concrete. A regular rim bay may favor fitted board, while a crowded irregular bay may favor a suitable spray system. See rim-joist insulation for the condition and access checks that come first.
Flat walls and irregular foundations
A broad, reasonably flat foundation wall gives rigid insulation a straightforward geometry. The scope still needs perimeters, seams, attachment, the slab interface, service access, and protective finishes. If a drainage system is present, coordinate the insulation termination with its provider.
An irregular foundation may be difficult to cover with closely fitted boards. Spray foam’s ability to follow a surface can be useful, but that advantage does not establish the foundation’s suitability for interior insulation. Assess moisture, masonry condition, embedded wood, and future inspection first. The basement-wall guide discusses those decisions.
Do not equate fewer joints with a complete air barrier. Unsealed framing connections or poor adhesion can interrupt a sprayed layer. Likewise, well-fitted boards are not an air barrier unless their seams and transitions receive the specified treatment.
Exterior continuous insulation is a distinct board advantage
Cavity insulation leaves framing paths through the wall. DOE Building America’s continuous-insulation guide describes exterior rigid insulation as a way to reduce thermal bridging. That makes it worth evaluating when siding is being replaced or an exterior wall is being redesigned.
The proposal must also resolve the surrounding construction. Ask how added wall thickness affects windows, doors, cladding attachment, trim, roof edges, and the foundation transition. Where the design assigns air or water control to taped sheathing, request the approved joint and flashing details.
DOE’s existing-wall rigid-insulation guide illustrates an exterior retrofit with an air-control layer and insulating sheathing coordinated with furring. Use it to understand the type of work involved, not as a universal fastening schedule.
Compare properties that actually affect the assembly
Request thermal values under the relevant documented conditions, vapor permeance at the proposed thickness, water-exposure suitability, approved substrates, and fire-protection requirements. For boards, include facings, joints, adhesives, and attachment. For foam, include the exact spray system and its application limits.
A foil facing can change how a board behaves as a vapor-control layer. A thicker foam layer can also change the assembly’s vapor profile. The question is whether the proposed combination provides the intended drying strategy, not which sample seems more resistant to water in a demonstration.
If temperature-dependent thermal behavior or environmental impact is important to the decision, request the relevant test information or environmental product declaration. Compare the same service and quantity over clearly stated boundaries. A category-level “green” claim does not establish the impact of the completed project.
Put each control function under one responsible scope
A useful comparison identifies who completes each layer, especially when boards are assigned more than an insulation role.
| Function | Written question for either proposal |
|---|---|
| Thermal control | Which surfaces, thicknesses, and transitions are included? |
| Air control | Which material provides it, and who seals its connections? |
| Rain control | Which layer drains water, and who flashes openings? |
| Vapor control | Which installed layers establish the intended drying profile? |
| Protection and finish | Who supplies the approved cover and verifies completion? |
For example, if the siding crew assumes the taped board is the drainage plane while the insulation crew prices only board placement, the missing work is a coordination problem that a material comparison can miss. A spray system with fewer fitted joints can still have the same unresolved handoff around an opening.
Once a board assembly is the preferred approach, use EPS versus XPS versus polyiso to compare the actual grade, facing, reporting conditions, and permitted use. That selection belongs after the functions and interfaces are defined; it should not depend on board color or a single generic thermal number.
A worked board-layout and volume example
Assume a flat wall is 24 feet long and 8 feet high with no openings. Its area is 192 square feet. A hypothetical layout using 4-by-8-foot boards placed vertically would need six whole boards for that simple rectangle, before considering damage, waste, additional layers, or project-specific detailing.
At an illustrative 2-inch thickness, the geometric insulation volume is 192 × 2 = 384 board feet. A spray layer covering exactly that area at the same 2-inch depth would have the same geometric volume. The two materials would not necessarily have the same thermal resistance, vapor properties, or installed cost.
This example is a takeoff exercise, not a recommended wall design. The board bid must include seams, perimeter joints, attachment, and finish. The spray bid must include substrate preparation, process controls, installed-depth verification, and finish. Equal volume is only one comparison input.
Fire protection and installation disruption
Both are foam plastics, so ask for the applicable approved assembly and required protection. A factory board does not automatically qualify to remain exposed, and a spray foam’s surface-burning result does not settle its use in a particular room. Read thermal and ignition barriers.
Spray work also needs an exposure-control and occupancy plan. Board installation avoids a full field-sprayed foam layer, but may still involve cutting dust, adhesives, sealants, and small amounts of foam at joints. Ask what materials and controls are included rather than assuming the board option has no installation precautions.
Request realistic access and scheduling information for both. A board system might take more fitting labor, while a spray system may require different isolation and return arrangements. Include required coverings in the schedule rather than treating raw insulation as the completed room.
Inspection and long-term access
For boards, photograph the layer sequence, joint treatment, attachment, and flashing connections before they are covered. Look for unsupported or poorly fitted areas and request correction against the approved detail. Factory thickness is useful evidence, but it does not establish complete coverage.
For spray foam, request substrate observations, installed-depth records, continuity checks, and the actual material identification. Inspect transitions and irregular surfaces as well as broad areas. Keep the required protection and inspection records with the project documents.
Can rigid board be easier to repair?
Sometimes. Removable panels or discrete sections may allow access, but adhesive bonding, furring, gypsum, or exterior cladding can make removal substantial. Ask how one likely service repair would be carried out in the proposed assembly.
Can spray foam and rigid board be used together?
Yes, within a designed and compatible system. A common planning example is board insulation with a specified perimeter seal, but the sealant’s approved use, joint dimensions, moisture behavior, and required protection still need verification. Combining materials does not remove the need for a complete detail.
Research & references
Sources used for this guide
- Home Air Sealing ChecklistDOE Building America Solution Center · government guidance · United States · accessed 2026-09-05
- Recommended Home Insulation R-ValuesENERGY STAR · government guidance · United States · accessed 2026-09-05
- ICC Digital CodesInternational Code Council · official standard portal · Model codes; local adoption varies · accessed 2026-09-05
- Choosing the Appropriate Insulation TypeENERGY STAR · government guidance · United States · accessed 2026-09-05
- Continuous Rigid Insulation SheathingU.S. Department of Energy / Building America Solution Center · government guidance · United States; assembly guidance · accessed 2026-09-06
- Rigid Foam Insulation for Existing Exterior WallsU.S. Department of Energy / Building America Solution Center · government guidance · United States; retrofit assembly guidance · accessed 2026-09-06
A citation supports a specific statement, not every possible assembly or local code interpretation.