Material comparison
EPS vs XPS vs Polyiso: Compare Foam Board Properties and Assemblies
EPS, XPS, and polyiso are different rigid foam insulation families, and products within each family also vary. A useful choice considers the approved application, thickness, facings, thermal reporting conditions, moisture exposure, attachment or loading, and the rest of the assembly.
On this page
The short answer
Select the board by its documented use and the assembly requirements. Compare like-for-like thermal conditions and complete details; color, generic R-value per inch, or a water demonstration cannot establish the best board for every wall, roof, or slab.
This answer changes when…
- The board is intended for a wall, roof, foundation, or load-bearing insulation location
- Facings and installed thickness match the moisture design
- Thermal values are compared at stated temperature and aging conditions
- Attachment, loading, exposure, and required protection are documented
Dotted terms have plain-language definitions. Browse the glossary ↗
Which foam board should you choose?
Choose an actual board approved for the intended assembly, then compare its thermal, vapor, water-exposure, attachment, and protection requirements. EPS, XPS, and polyiso are useful categories for organizing that research, but none supplies a universal specification for every wall, roof, foundation, or slab.
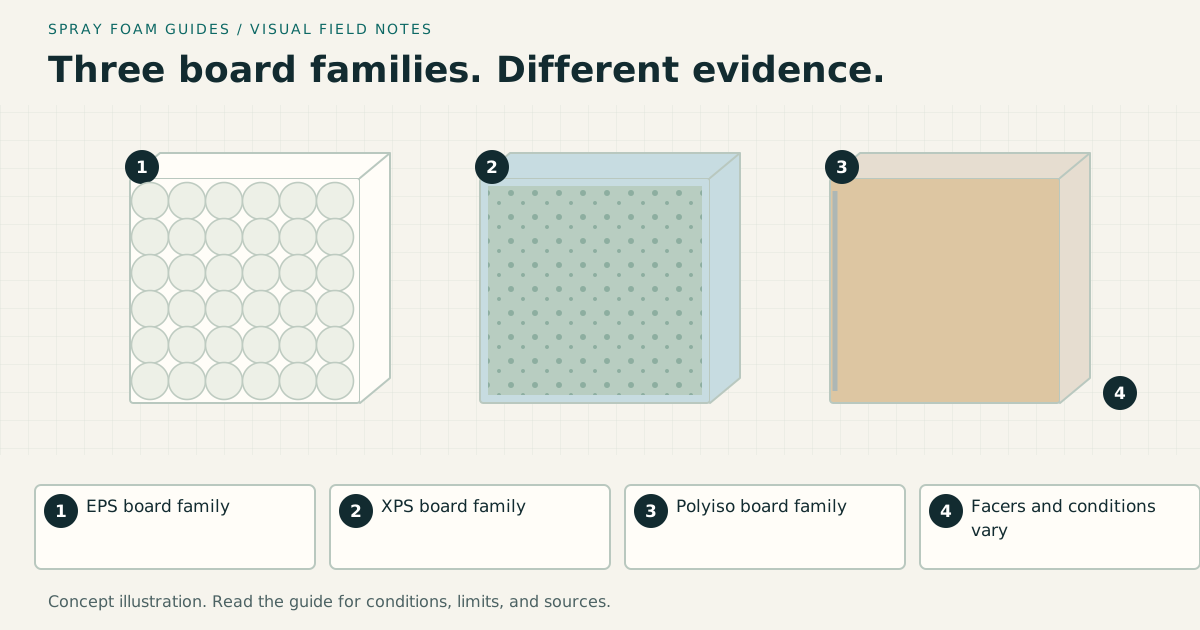
EPS means expanded polystyrene; XPS means extruded polystyrene; polyiso means polyisocyanurate. ASTM’s public C578 scope identifies molded EPS and extruded XPS boards and distinguishes their physical-property classifications. A family name does not identify a particular strength, density, facing, or approved application.
If the decision is whether to use boards at all, start with spray foam versus rigid foam. This guide addresses the next decision: how to compare different boards without confusing a material property with complete assembly performance.
Understand the three families without assigning a winner
| Family | What to identify on the submittal | A common comparison mistake |
|---|---|---|
| EPS | Exact grade, thickness, facings or coatings, declared properties, intended use | Treating every EPS board as the same density or strength |
| XPS | Exact type, thickness, thermal reporting basis, water-exposure and loading requirements | Assuming board color establishes specifications or suitability |
| Polyiso | Core and facer configuration, thickness-specific thermal values, approved assembly | Applying a foil-faced wall board’s properties to every polyiso roof board |
Ask for a data sheet and installation instructions that match the delivered product. A roof board, wall sheathing, and below-grade board may have different facings and installation conditions even when a supplier calls them all “rigid insulation.”
If a substitution is proposed, request an updated assembly review. Similar thickness or a higher headline R-value is not enough to establish compatibility with the original fastening, moisture, or fire design.
Compare thermal values under stated conditions
Read the notes beside the R-value table. Identify thickness, test or reporting method, temperature, and any aging or long-term basis. Do not multiply a convenient one-inch number across every available thickness when the manufacturer’s table specifies a different relationship.
For a concrete document-reading example, the Johns Manville foil-faced polyiso data sheet labels its thermal table with an aged value at a stated temperature and separates board values from values including a reflective air space. This is an illustration of the footnotes to read, not a recommendation for that product.
Ask how the designer will evaluate the board under the project’s relevant conditions. A lab reporting temperature is not a forecast of the outdoor weather, and the outdoor temperature alone does not describe every layer’s temperature. Avoid generic statements that one board “stops working” in winter or that another has an unchanging value in every application.
For an energy-code comparison, identify the accepted compliance method and exact assembly. A higher cavity or board label does not automatically offset missing continuous insulation, framing paths, or other requirements.
Facings can be decisive for vapor control
Record whether the board is unfaced, film-faced, foil-faced, or supplied with another surface. Then obtain its documented vapor permeance at the thickness and configuration proposed. The relevant property is the delivered panel as used, not an assumption about its foam core alone.
For example, the foil-faced polyiso document assigns a vapor-control role to its specific panel. That does not establish the vapor behavior of every polyiso board. It also does not mean lower permeance is always desirable: the wall’s wetting sources and drying directions still need consideration.
Show the designer any existing polyethylene, foil, membrane, or vapor-resistant interior finish. Ask how the proposed board changes the combined assembly. The air-barrier and vapor-retarder guide explains why an airtight detail and a vapor-resistant material are separate decisions.
Water absorption is not waterproofing
Compare water-related data only with the stated method and conditions. A laboratory absorption result does not design foundation drainage, seal a pipe penetration, or prove that a board-and-tape system works as a water-resistive barrier.
For foundations, ask about permitted soil contact, drainage interfaces, protection from damage, and local pest inspection requirements. For roofs, ask about the approved roof system and how stored or installed boards will be kept in acceptable condition. For exterior walls, identify the drainage plane and window flashing connections.
Do not create a generic ranking from two charts that use different procedures, units, or exposure conditions. Ask the designer which property and test evidence are relevant to the actual exposure. The basement-wall guide begins with the water assessment that board selection cannot replace.
Strength, attachment, and loading need different questions
An under-slab insulation layer has a different job from nonstructural wall sheathing. Ask the designer to identify the loads, support conditions, acceptable deformation, and required product evidence for the intended use. A short data-sheet strength number is not a complete structural design.
For an exterior wall, the cladding attachment must be designed through or around the insulation as appropriate. Identify fasteners, furring, embedment, substrate, and the added wall thickness. A board that can support its own handling does not necessarily provide structural sheathing or an attachment base.
For a roof, coordinate the insulation with the cover board, membrane, fastening or adhesive, and approved assembly. Product substitution can affect more than R-value. Ask who reviews changes before boards arrive on site.
DOE’s existing-wall rigid-insulation guide illustrates the coordination of insulating sheathing, air control, and furring. Its details explain the scope involved; they are not a fastening schedule for every board and cladding combination.
A worked thickness comparison
Assume a designer has set an illustrative target of R-10 for a continuous insulation layer. Three hypothetical approved board options provide that target at 2.5 inches, 2 inches, and 1.6 inches under the agreed reporting conditions. These are invented options, not category-wide EPS, XPS, or polyiso values.
On a simple 800-square-foot wall, their geometric volumes would be 2,000, 1,600, and 1,280 board feet respectively. All meet the hypothetical thermal target, but the different thicknesses may change window extensions, trim, fastening, and roof-edge details.
A complete cost comparison therefore includes those adjacent changes, the air and water-control work, waste, and protection. Comparing equal thickness would answer a different question. Comparing equal volume would answer neither the thermal-target question nor the total installed-cost question.
Ask each bidder to submit a representative window and base-of-wall detail at the proposed thickness. This makes the implications of a thinner or thicker option reviewable before a material order.
Fire protection and reflective surfaces
Foam-plastic insulation needs the locally required protection and approved use. Do not treat a low surface-burning index or a foil surface as permission to leave a board exposed in any occupied room. Obtain the assembly detail and any applicable limits before planning the finish.
A reflective surface also should not receive an automatic added R-value. The polyiso example sheet places conditions on its reflective-air-space values. If the proposed assembly lacks the qualifying air space or configuration, do not copy that column into the thermal calculation.
Read thermal and ignition barriers when a bid describes foam as “fire rated.” Material tests, protective coverings, and full assembly approvals must remain distinct.
What to inspect before the work is covered
Check delivered labels against the approved submittal, including thickness, grade, and facing. Record damaged edges, wet storage, missing sections, open joints, and unapproved substitutions. Have the contractor document how those conditions are corrected under the selected system’s instructions.
Photograph seams, corners, window connections, fasteners, and transitions to adjacent insulation. Where the board system is assigned an air- or water-control role, inspect the specified compatible joint treatments. A broad flat panel is usually easier to see than the small connection that completes the layer.
Keep product and installation documents with the project records. For environmental comparisons, retain the exact declaration and comparison assumptions rather than a generic claim about a material family. Avoid ordering extra material solely from a geometric board-foot calculation; sheet layout and usable offcuts also affect quantities.
Can I mix different boards in one assembly?
A designed assembly may use multiple materials, but the designer should review the sequence, attachment, vapor profile, and approval implications. Do not use leftovers as substitutions merely because they fill the same thickness.
Which board is best below grade?
Choose a product documented for the particular foundation or under-slab application, with appropriate water, loading, protection, and pest details. The family name alone cannot answer whether the proposed board belongs against this foundation or beneath this slab.
Research & references
Sources used for this guide
- C578: Standard Specification for Rigid, Cellular Polystyrene Thermal InsulationASTM International · official standard portal · Material classifications; actual product and applicable edition govern · accessed 2026-09-06
- AP Foil-Faced Polyisocyanurate Continuous Insulation data sheetJohns Manville · manufacturer document · United States; specific faced-board data, not a family-wide rating · accessed 2026-09-06
- Continuous Rigid Insulation SheathingU.S. Department of Energy / Building America Solution Center · government guidance · United States; assembly guidance · accessed 2026-09-06
- Rigid Foam Insulation for Existing Exterior WallsU.S. Department of Energy / Building America Solution Center · government guidance · United States; retrofit assembly guidance · accessed 2026-09-06
- Choosing the Appropriate Insulation TypeENERGY STAR · government guidance · United States · accessed 2026-09-05
A citation supports a specific statement, not every possible assembly or local code interpretation.