Read the numbers correctly
Spray Foam R-Value, Thickness, Board Feet, and Yield
R-value describes resistance to heat flow under stated test conditions. Board feet describe nominal material volume. Neither number proves whole-assembly performance, usable field yield, air-barrier continuity, or code compliance by itself.
On this page
The short answer
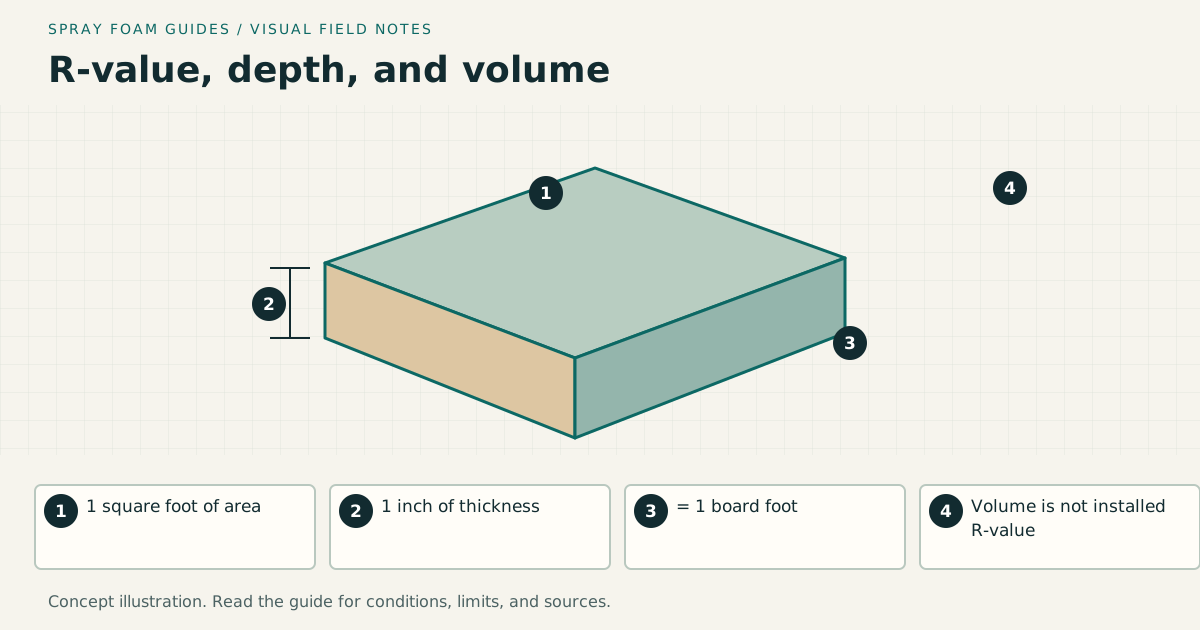
Calculate board feet as square feet multiplied by inches of thickness, then add a transparent planning allowance. Use the exact product’s documented R-value at the intended thickness and its stated yield basis; do not derive a per-inch claim from listing arithmetic.
This answer changes when…
- Net area after openings and surfaces are measured
- Required minimum or specified depth, plus area-weighted average depth for quantities
- Framing and other thermal bridges through the assembly
- Theoretical package yield versus usable field yield
- Retrofit guidance versus adopted code minimums for new work
Dotted terms have plain-language definitions. Browse the glossary ↗
Four numbers, four different questions
| Number | It answers | It does not establish |
|---|---|---|
| R-value at stated thickness | Material resistance under stated test and reporting conditions | Whole-wall or whole-roof performance |
| Installed thickness | How deep the foam is at a location | Uniformity across the job |
| Board feet | Nominal volume at one square foot by one inch | How many exact packages will succeed on site |
| Claimed yield | Declared output under a stated measurement basis | Guaranteed usable output on a particular job |
One board foot equals a volume of 12 inches by 12 inches by 1 inch, as defined by the Virginia Department of Forestry. A 200-square-foot surface at 2 inches is 400 board feet before waste.
Dividing a documented R-value by its tested thickness describes only that reported thickness. It does not establish a constant value to multiply across other thicknesses. The current FTC per-inch claims provision restricts promotional per-inch claims and sets conditions for supporting tests or a properly disclosed range. For planning, use the manufacturer’s thickness-specific table instead of extrapolating a quotient.
Why framing affects thermal performance
Wood or steel framing crosses the insulation layer. Fasteners, gaps, voids, compressed areas, and changes in thickness also affect heat flow. Multiplying cavity insulation R-value by area does not produce a reliable whole-assembly energy model.
Continuous insulation can reduce some thermal bridging, but it creates its own attachment, water-management, fire, and detailing requirements. The design question is broader than “highest R per inch.”
R-value targets need context
ENERGY STAR publishes climate-based retrofit guidance and notes the model-code basis of its tables. Your local adopted code, assembly type, and scope may differ. A cost-effective existing-home recommendation is not automatically the permit minimum for new construction, and neither is a universal instruction to use spray foam.
Worked example: measure volume without inventing a can count
An open surface measures 12 feet by 8 feet. An opening of 3 feet by 4 feet is excluded. Net area is 96 − 12 = 84 square feet. At a specified 2-inch thickness, raw demand is 84 × 2 = 168 board feet.
That result assumes a flat surface and a defined thickness; it does not choose the thickness or predict field yield. An optional allowance is a separate scenario you choose and document. Keep the raw result visible, then use exact product documentation if you later need to compare packages.
Build the measurement sheet by surface
Measure roofs along the sloped surface that receives insulation. A floor-plan footprint understates the area of a sloped roof. Separate knee walls, gable walls, and other surfaces instead of assuming the attic floor area represents them all. If the work follows the ceiling plane, use that plane and its actual boundary.
For framing cavities, decide whether the scope calls for net cavity area or a continuous layer across framing. Subtracting every stud is wrong for a layer specified to pass over the studs. Conversely, using gross wall area without explanation may overstate a cavity-only volume. Include the measurement basis on the sheet so another person can reproduce the estimate.
Use separate rows for different thicknesses. A project with 120 square feet at 2 inches and 40 square feet at 3 inches requires 240 + 120 = 360 board feet before allowances. Averaging the two thicknesses without weighting by area would give a different, incorrect result.
Keep required thickness separate from average thickness
Average depth helps estimate material volume, but it does not erase thin locations. Suppose two equal areas measure 1 inch and 3 inches. Their average is 2 inches. That does not prove a specified minimum 2-inch layer exists everywhere, and the deeper half does not repair a gap in the air-control layer.
Ask the designer or contractor to state whether the specification is a minimum, nominal, or another defined thickness requirement. Agree on inspection locations and how deficient areas will be handled before work. Actual verification must account for the applicable product documentation and assembly requirements.
Photographs with a depth reference can support a record, but should be tied to named locations. A close-up of the deepest spot is weak evidence for an entire roof. For inaccessible work, arrange the inspection before finishes conceal the foam. Leave investigation of suspect or uncured material to qualified personnel rather than probing it yourself.
Make contingency arithmetic transparent
Using the 168-board-foot example above, an illustrative 15% planning allowance gives 168 × 1.15 = 193.2 board feet. This is a chosen budgeting scenario, not a recommended universal waste factor. Actual loss depends on the job and system. Keep the 168-board-foot base quantity visible so the allowance cannot be mistaken for required installed volume.
An installer may justify a different allowance for irregular framing, access, geometry, or starts and stops. Ask for that reasoning. Ordering extra material and verifying installed performance are separate tasks: leftover material does not demonstrate a sufficient layer, and an empty kit does not prove its advertised volume reached the building.
If a product’s documentation does not clearly state yield units or thickness, mark package planning unresolved. Do not convert container weight or liquid volume into cured board feet using a generic expansion ratio.
Look for the declared yield basis. For example, Section 9 of DuPont’s Froth-Pak kit manual bases board-foot yield on the free expansion of the liquid material in its cylinders and notes that field conditions and application technique affect the result. That explains this manufacturer’s terminology; it does not establish the yield or operating conditions of a different kit.
Read energy claims at the building level
The insulation target should fit the assembly, climate, existing condition, and project scope. ENERGY STAR’s insulation guidance is a useful reference for existing-home planning; confirm the applicable requirements separately for permitted work.
A household’s bill also reflects weather, thermostat settings, equipment, ducts, fuel prices, and occupancy. A stated material R-value cannot support a guaranteed percentage reduction in that bill. For a substantial project, ask an energy assessor to explain the baseline, assumptions, and expected range instead of accepting a universal savings claim.
The practical deliverable is a traceable estimate: measured surfaces, stated thicknesses, raw volume, an explicit allowance, and a separate record of the product’s performance evidence. Use that record when comparing contractor quotes so a lower price can be distinguished from a smaller scope.
Research & references
Sources used for this guide
- Recommended Home Insulation R-ValuesENERGY STAR · government guidance · United States · accessed 2026-09-05
- Home Air Sealing ChecklistDOE Building America Solution Center · government guidance · United States · accessed 2026-09-05
- Labeling and Advertising of Home Insulation: 2018 Final Rule NoticeFederal Trade Commission · official standard portal · United States; 2018 rule explanation, not a current legal review · accessed 2026-09-05
- 16 CFR 460.20: R-value per inch claimsElectronic Code of Federal Regulations / Federal Trade Commission · official standard portal · United States; provision text checked September 6, 2026, not individualized legal advice · accessed 2026-09-06
- Board FootVirginia Department of Forestry · government guidance · Customary volume-unit definition; wood-measure context, not a foam-yield guarantee · accessed 2026-09-06
- Froth-Pak Foam System Kit Instruction Manual, September 2025DuPont · manufacturer document · United States; exact-system example for yield and troubleshooting, not instructions for other formulations · accessed 2026-09-06
A citation supports a specific statement, not every possible assembly or local code interpretation.