Material comparison
Fiberglass vs Cellulose: Attic Coverage, Wall Density, and Retrofit Fit
Fiberglass and cellulose can both insulate suitable attics and wall cavities. The useful comparison distinguishes batts from loose fill and dense-pack systems, then verifies the installed depth, material quantity, air-control details, and condition of the existing assembly.
On this page
The short answer
Compare the same boundary and thermal target using each actual system’s coverage requirements. Choose by access, fit, installation verification, and the complete project scope rather than bag count, appearance, or a generic material winner.
This answer changes when…
- The work is an attic top-up, open-cavity installation, or closed-wall retrofit
- Existing insulation and concealed conditions have been assessed
- Installed coverage and any density requirement can be documented
- The ceiling or cavity support is suitable for the proposed material load
Dotted terms have plain-language definitions. Browse the glossary ↗
Is fiberglass or cellulose better for your project?
Both deserve consideration when the assembly is suitable and installation can be verified. The strongest choice often depends on format and access: fiberglass batts in open regular framing, loose-fill systems on an accessible attic floor, or a qualified blown-wall retrofit where finishes will remain.
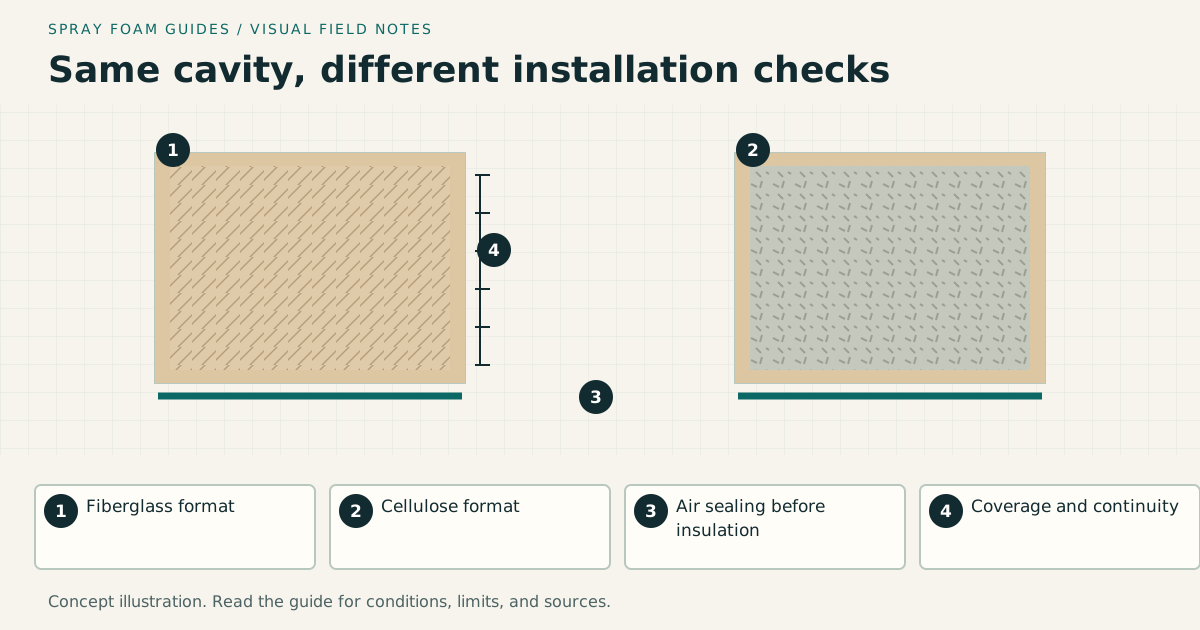
Do not compare fiberglass only as a batt with cellulose only as attic loose fill. Fiberglass is also available in blown systems, and cellulose installation can be loose fill, dense pack, or a specified spray-applied format. Each needs its own coverage and installation evidence.
The first common requirement is a defined air barrier. Neither material’s presence proves that ceiling penetrations, wall joints, or framing transitions are sealed. If drafts are the problem, make the air-sealing scope visible in both proposals.
Choose the format before comparing labels
| Project condition | Fiberglass approach to assess | Cellulose approach to assess | Shared question |
|---|---|---|---|
| Open regular wall cavities | Correctly fitted batts or a specified blown system | Specified netted or spray-applied system | How will coverage around obstructions be inspected? |
| Accessible vented attic floor | Loose fill or properly installed batts | Loose fill or specified stabilized system | How are air sealing, eaves, and access completed? |
| Closed wall with suitable empty cavities | Qualified dense-pack system | Qualified dense-pack system | How are blocking and complete fill verified? |
| Existing insulation remains | Assessment followed by compatible added insulation | Assessment followed by compatible added insulation | What condition and thermal credit are assigned to the old layer? |
| Limited ceiling capacity or unusual supports | Actual proposed installed weight | Actual proposed installed weight | Who verifies that the support is adequate? |
The table is a starting point for assessment, not permission to install any product in any listed location. Ask the contractor to name the format, intended use, and document version in the scope.
Attic performance needs more than a depth ruler
ENERGY STAR’s attic guidance places air sealing before additional insulation and calls for preserving intended ventilation paths. That work remains necessary whichever loose-fill material is chosen.
For loose fill, inspect the coverage chart rather than comparing bags by size or color. A useful chart identifies the thermal target, minimum installed thickness, maximum coverage per bag, and required material quantity or weight. Where a settled thickness is specified, distinguish it from the fresh installed depth.
Two current manufacturer documents illustrate the point: Greenfiber’s cellulose fact sheet and Johns Manville’s blown-fiberglass data sheet each provide multiple coverage requirements. These are evidence-reading examples, not product recommendations. Use the actual selected system’s chart and its stated framing assumptions.
A visually deep layer may still be short of required material. A sufficient total bag count may still conceal an uneven installation. Request both quantity records and distributed depth observations, including edges and difficult access areas.
A worked coverage check with invented numbers
Assume an attic has 900 square feet of net area and a hypothetical Product A chart allows no more than 30 square feet per bag at the selected target. It also requires 0.80 pound per square foot and a stated minimum installed depth. Each hypothetical bag contains 24 pounds.
The area calculation requires 900 ÷ 30 = 30 bags. The weight calculation requires 900 × 0.80 = 720 pounds, also 30 bags. Both checks agree. If only 24 bags were installed, the total would be 576 pounds, or 0.64 pound per square foot. Reaching the visual depth would not resolve that shortfall under these assumptions.
Now suppose Product B has a different chart, bag weight, and required depth. Its bag total cannot be compared directly with 30 as a measure of quality or value. Calculate B from its own requirements and compare the completed thermal target, air sealing, and service details.
These figures are invented to explain verification. They are not values for either linked manufacturer, a suggested attic target, or a purchase estimate.
Existing insulation: assess before adding
Ask what is already present, whether it is dry and serviceable, and whether disturbance can be performed safely. Material affected by leaks, pests, contamination, or suspect hazardous components needs evaluation before a routine top-up.
If the existing layer remains, have the assessor explain how its condition and coverage affect the planned upgrade. Do not assume its original label value survives every gap, compression, or disturbance. Record areas that need repair or removal and what access is required for air sealing beneath them.
A mixed fiberglass-and-cellulose attic needs a documented target and a sensible way to verify the added layer. Avoid improvising a bag count by treating all old insulation as one uniform depth with a generic R-value. The attic guide explains the boundary and access decisions that should already be settled.
Specify how future service visits will affect the insulation. A hatch, platform, or equipment route should not require a technician to compress the thermal layer every time maintenance is due.
Ceiling load should use actual installed weight
Material names are insufficient for checking a ceiling. Ask for the proposed installed weight per square foot, including existing insulation that will remain, and have unusual or questionable support conditions evaluated by an appropriate professional.
For illustration, an added layer weighing 1.0 pound per square foot over 900 square feet contributes 900 pounds distributed over the specified area. That arithmetic is not a ceiling-capacity assessment. Framing, gypsum, attachment, spans, existing damage, and other loads matter.
This question is particularly useful when a proposal changes the insulation format or adds substantial depth to an older ceiling. A general manufacturer application statement should not be stretched into approval of every existing ceiling condition.
Wall retrofits: density and access change the job
DOE Building America’s blown-wall guide addresses both cellulose and fiberglass retrofit options. It calls for recognizing framing and blocking, meeting the specified dense-installation requirements, checking fill, and restoring affected control layers.
Ask how the contractor will identify cavities around headers, below windows, behind cabinets, and across changes in framing. An inaccessible pocket is not resolved by using more material in an adjacent cavity. Existing batts or other obstructions may change the method or require additional access.
For open walls, DOE’s batt guide emphasizes fit around wiring and piping. A blown system instead needs its specified containment, density, and coverage checks. Compare the labor needed to achieve the finished result rather than assuming one format tolerates careless work.
If a cellulose system introduces installation moisture, require its documented drying and closure criteria. No generic waiting period should replace those criteria. Tell the contractor when drywall is scheduled so the project can accommodate verification before concealment.
Moisture, fire, sound, and environmental claims
Neither material fixes a wall leak or establishes the vapor-control design. Ask where water is managed, which layers limit vapor movement, and whether the existing wall can dry after insulation. The moisture guide explains why adding thermal resistance can change an assembly’s behavior.
For a fire-rated assembly, require the exact listed construction and permitted infill. For sound isolation, request a relevant complete-assembly test rather than accepting an insulation-only percentage. A favorable result for one material test does not establish the performance of a room with doors, ducts, and other paths.
Environmental comparisons also need a common basis. Ask whether a claim concerns recycled content, manufacturing impacts, transport, installation waste, or lifetime operation. If environmental declarations are compared, use equivalent thermal service, quantity, and declared boundaries. Recycled-content percentage alone cannot settle the whole-project comparison.
What to put in the handover record
Keep the actual material identification, coverage chart, measured area, quantity installed, required depth or density observations, and photographs before concealment. Record eave details, access arrangements, and repaired air-barrier openings. For closed walls, specify how coverage was assessed and which locations remain uncertain.
Dust and handling controls should follow the selected materials’ instructions and the existing-condition assessment. Ask how occupied rooms and belongings will be protected and how cleanup will be verified. Fibrous insulation work should not be described as free of installation precautions.
Does cellulose settling mean it will lose its intended R-value?
Where the system’s chart accounts for settling, the stated installed requirements are intended to provide the specified result under those conditions. Verify those requirements. Do not confuse an expected change described by the chart with underinstallation or an unassessed cavity problem.
Is blown fiberglass always better than batts?
No. A blown system can suit geometries where cutting batts is laborious; batts can be directly inspected in regular open framing. Compare the actual fit, containment, support, and air-control work the project allows.
Research & references
Sources used for this guide
- Adding Attic InsulationENERGY STAR · government guidance · United States · accessed 2026-09-05
- Batt Insulation for Existing Exterior WallsU.S. Department of Energy / Building America Solution Center · government guidance · United States; retrofit assembly guidance · accessed 2026-09-06
- Blown Insulation in Cavities of Existing Exterior WallsU.S. Department of Energy / Building America Solution Center · government guidance · United States; retrofit assembly guidance · accessed 2026-09-06
- SANCTUARY Fact Sheet, Revision KGreenfiber · manufacturer document · United States; specific product coverage and installation conditions · accessed 2026-09-06
- Climate Pro B-7700 Cavity Wall Data SheetJohns Manville · manufacturer document · United States; product-specific coverage and cavity installation conditions · accessed 2026-09-06
A citation supports a specific statement, not every possible assembly or local code interpretation.