Boundary fundamentals
Conditioned Space and the Building Enclosure: Trace the Boundary First
The enclosure separates conditioned space from outdoors, soil, garages, vented attics, vented crawl spaces, and other unconditioned zones. Trace that separation continuously before assigning insulation or air sealing.
On this page
The short answer
Draw one unbroken air and thermal boundary in plan and section, name the conditions on both sides, and resolve every transition. A product cannot fix a boundary that changes route without a deliberate detail.
This answer changes when…
- Which spaces are intentionally conditioned, indirectly conditioned, unconditioned, outdoors, garage, or ground-coupled
- Where air, thermal, water, and vapor-control layers run in each assembly
- Transitions at roof, eaves, walls, floors, foundations, additions, and attached structures
- Ducts, appliances, pipes, wiring, access panels, and combustion zones that cross the line
- Verification method, sequence, and accessible repair points
Dotted terms have plain-language definitions. Browse the glossary ↗
Begin with spaces, not insulation
List every volume in the building: occupied rooms, closets, chases, attic, side attics, basement, crawl space, garage, porch, addition, mechanical closet, duct zone, and floor cavities. Classify each by intended temperature, humidity, air connection, and pollutants. “Inside” should mean a designed condition, not merely a door you can open.
The enclosure is the collection of connected assemblies that separate those conditions. The air-control line and thermal-control line should be continuous and aligned enough to avoid air washing, isolated cold surfaces, and hidden bypasses. Water control and vapor control have related but distinct routes.
Draw the line in two views
A section catches roof, floor, and foundation transitions. A plan catches attached garages, porches, additions, bump-outs, and shafts. Use a continuous color for the proposed air boundary and another for thermal control. Mark uncertainty with a break or question symbol rather than drawing through it.
| Boundary choice | Space brought inside | New questions created |
|---|---|---|
| Insulate attic floor | Rooms below; vented attic remains outside | Ceiling penetrations, hatch, duct location, eave ventilation |
| Insulate roofline | Attic joins conditioned enclosure | Roof moisture design, vents, gables, combustion equipment, conditioning |
| Insulate floor over crawl space | House above; vented crawl remains outside | Floor continuity, ducts, pipes, perimeter transitions |
| Insulate crawl-space walls | Crawl joins enclosure | Ground vapor, drainage, vents, conditioning, radon, combustion |
| Insulate basement walls | Basement joins enclosure | Foundation moisture, slab, rim, stairs, equipment, egress |
| Separate attached garage | House stays inside; garage stays pollutant zone | Shared wall, ceiling, door, ducts, penetrations, fire separation |
Name both sides at every segment
Write conditions on the drawing: “bedroom / vented attic,” “living room / attached garage,” or “conditioned basement / soil.” This simple notation exposes errors. An interior partition between conditioned rooms does not need the same thermal work as an exterior wall. A floor above a garage has a different pollutant and fire role from a floor between bedrooms.
Do not call every foundation area a crawl space. A full-height occupied or occupiable below-grade story is generally discussed as a basement assembly. A low service space may be a crawl space. The proposed boundary can follow the floor above or its perimeter walls, but the water, ground vapor, radon, pest, and equipment implications change.
Resolve transitions one at a time
At eaves, decide how the ceiling or roofline joins the exterior wall without blocking required ventilation. At rims, connect wall, floor, sill, and foundation. At porches and cantilevers, determine whether joist bays open into the building. At additions, inspect the old exterior wall or roof that may now sit inside a new volume.
Access doors and panels must continue the control layers while remaining operable. Service chases need a top, bottom, and sides. Dropped soffits, tubs on exterior walls, fireplaces, stair cavities, and open-web framing often create routes larger than the visible crack.
Mechanical systems can change the boundary decision
Ducts and air handlers placed inside the enclosure face different temperatures and leakage consequences, but moving the boundary around them also changes volume, humidity, ventilation, and combustion conditions. An unvented combustion appliance should trigger qualified assessment before tightening or changing the zone.
Verify the drawing in the building
Walk the line before work. Photograph every uncertainty. During construction, inspect blocking and connections before insulation hides them. A blower-door test can quantify enclosure leakage and pressure-guided diagnostics can help locate paths, but a number does not prove insulation thickness, water control, or safe combustion.
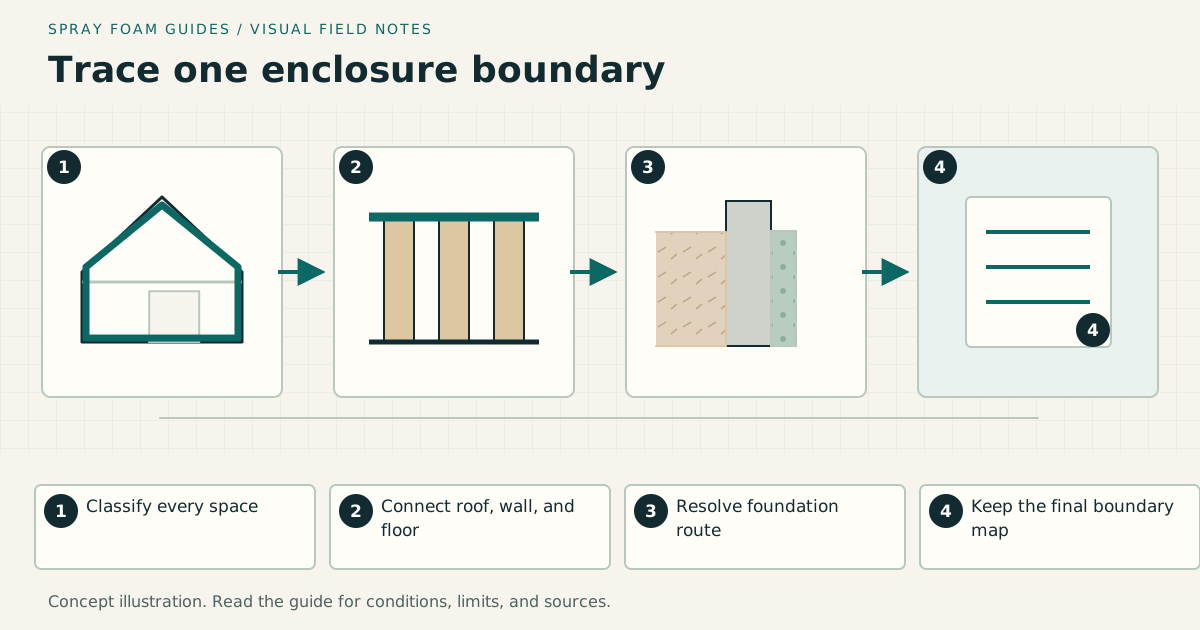
- Classify spaces and intended operation.
- Draw air and thermal boundaries in plan and section.
- Mark water, vapor, pollutant, and fire-control layers separately.
- Inventory every transition, penetration, access, duct, and appliance.
- Open representative concealed locations where uncertainty changes the design.
- Select assembly-specific guides and exact systems.
- Inspect before concealment and test after completion.
- Give the owner the final boundary and service maps.
Stop when the line crosses an unknown cavity, wet assembly, garage path, flue, unsafe electrical condition, suspect material, or unassessed combustion zone. The completed drawing should be usable during the next reroof, window replacement, mechanical change, or remodel.
Research & references
Sources used for this guide
- Building Enclosure: Air Barriers vs Vapor BarriersDOE Building Science Education · government guidance · United States; educational control-layer concepts · accessed 2026-09-05
- Home Air Sealing ChecklistDOE Building America Solution Center · government guidance · United States · accessed 2026-09-05
- Enclosure Leakage TestDOE Building America Solution Center · government guidance · United States; blower-door measurement and diagnostic planning, with program protocol, combustion preparation, and acceptance limits verified for the project · accessed 2026-09-09
- Unvented Conditioned Attic with Spray Foam Below the Roof DeckDOE Building America Solution Center · government guidance · United States · accessed 2026-09-05
- Unvented, Insulated CrawlspacesDOE Building America Solution Center · government guidance · United States; local code, flood and pest conditions apply · accessed 2026-09-05
A citation supports a specific statement, not every possible assembly or local code interpretation.