Attic system comparison
Spray Foam vs Blown-In Insulation: Compare the Attic System
Blown-in insulation usually belongs on the floor of a vented attic after the ceiling plane is air sealed. Spray foam may seal selected openings or form part of a designed roofline assembly. Compare the same finished boundary, not a bag price against a foam quote for a different surface.
Updated Sep 26, 202611 min readSource-check recordIndependent specialist review pending
Report an error or submit a manufacturer update →
Edition and authorship details
- Published
- Sep 21, 2026
- Last source check
- Sep 21, 2026
- Review record
- Sep 21, 2026 source review
- Editorial maintenance
- Oct 30, 2026
Current sectionContents
The short answer
For an accessible vented attic with ducts and equipment already inside the house, start by pricing ceiling-plane air sealing plus documented blown-in coverage. Consider a roofline foam proposal when moving the enclosure boundary solves a real duct, access, geometry, or climate problem and the full unvented-attic design is documented.
This answer changes when…
- The attic will remain vented or become an unvented part of the enclosure
- Ducts, air handlers, or combustion equipment are located in the attic
- The ceiling plane can be reached for air sealing before loose fill is added
- Existing insulation, moisture, pests, wiring, and roof condition have been assessed
- Each bid identifies the same finished thermal target and verification records
Decision brief
When to move forward and when to pause
Context and sources checked: Sep 21, 2026.
It may fit when
- The ceiling plane and roofline can both be inspected well enough to define complete, comparable scopes.
- Each proposal names the finished boundary, net treated surface, thermal target, air-control work, and verification record.
Do not decide yet when
- Roof leaks, wet sheathing, combustion equipment, or the treatment of existing attic vents remains unresolved.
- One bid covers the attic floor and another covers the roofline but the prices are presented as if the treated area were the same.
Keep this evidence
- Boundary drawing and net-area worksheet
- Exact product and coverage or thickness records
- Before-cover photos plus HVAC and combustion test records

Unfamiliar terms? Browse the glossary ↗
The short answer starts with the attic boundary
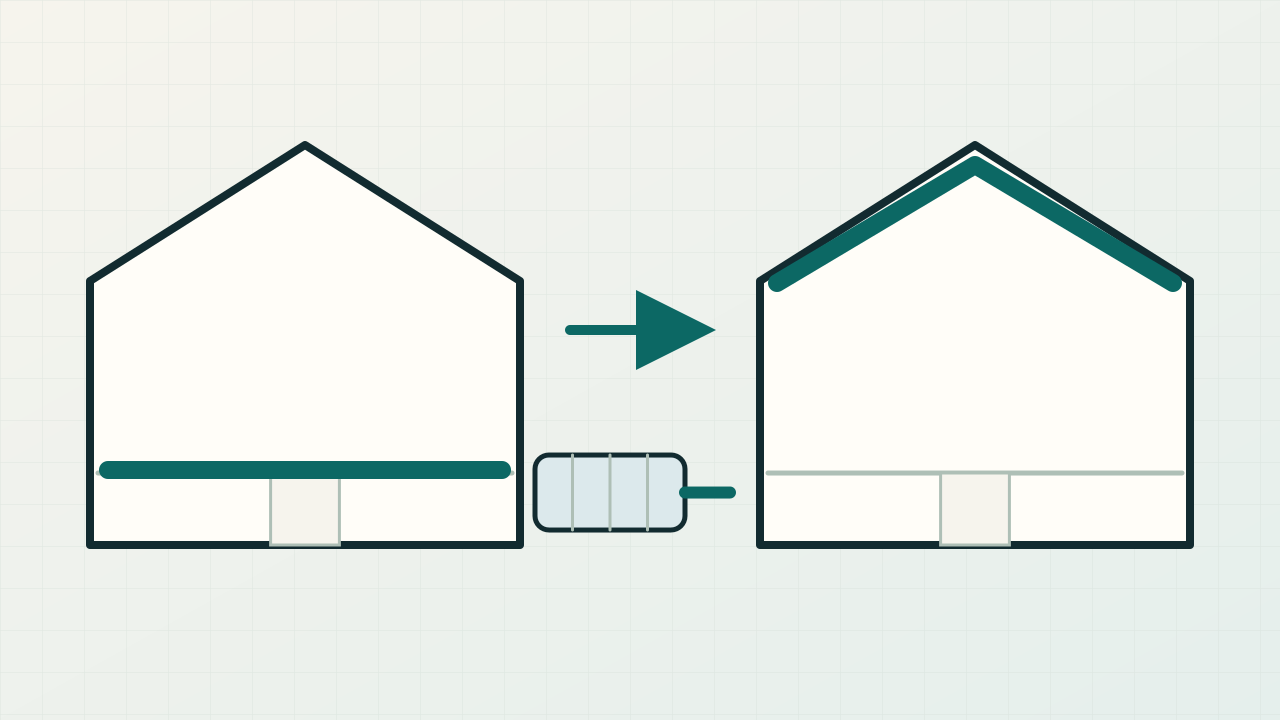
Blown-in insulation and spray foam are not automatically two versions of the same attic job. A common blown-in scope keeps the attic vented and places the thermal layer on the attic floor. A common spray-foam roofline scope closes the attic vents and moves the air and thermal boundary to the roof deck and gable walls. Those bids cover different areas and change different parts of the house.
For many accessible vented attics, the useful baseline is to repair active problems, seal the ceiling plane, preserve the intended roof ventilation, and install blown fiberglass or cellulose to a documented coverage target. Spray foam can still have a targeted role at eligible ceiling openings. A full roofline application deserves consideration when the house has attic HVAC, difficult ceiling geometry, finished attic space, or another documented reason to bring the attic inside the enclosure.
| Decision | Blown-in insulation at attic floor | Spray foam at selected floor details | Spray foam at roofline |
|---|---|---|---|
| Attic status | Usually remains vented and outside conditioned space | Usually remains vented | Becomes an unvented, conditioned or semi-conditioned enclosure when the design is complete |
| Main surface | Horizontal ceiling plane | Specific accessible cracks, chases, or transitions | Sloped roof deck, gable walls, and every boundary transition |
| Air-control scope | Separate work before insulation | Assigned to documented openings | Continuous roofline and wall boundary; framing joints may need separate attention |
| Thermal quantity record | Area, coverage chart, bag count, initial and settled depth or other product-specific record | Joint geometry and exact sealant record | Net surface area, specified installed thickness, formulation, and process records |
| Duct consequence | Attic ducts remain outside the enclosure | Same unless another measure changes them | Ducts may move inside the enclosure only when the whole conversion is complete |
| Future roof access | Roof framing and sheathing often remain visible from below | Mostly retained | Bonded foam can reduce direct access and change leak investigation or repair |
The DOE Building America attic comparison frames the first decision as ceiling plane versus roofline. That is the right starting point for comparing proposals.
“Blown-in” names a format, not one material
Blown-in attic insulation may be fiberglass, cellulose, or another loose-fill product with its own label, coverage chart, preparation rules, and installed verification. Do not transfer bag count, settled depth, density, or thermal values from one product to another.
This page owns the broad attic-system decision. Use spray foam versus cellulose when the material and retrofit details matter, and spray foam versus fiberglass when the comparison includes batts or blown fiberglass in a particular assembly. Those pages are material-specific children; the attic project guide remains the place to design the actual boundary.
The current FTC R-value rule requires loose-fill labels to report information such as initial installed thickness, minimum settled thickness, coverage area, bag count, and minimum weight for listed R-values. It also requires installers to provide corresponding job records. Use the exact label and receipt rather than a generic inches-times-R-value shortcut.
Air sealing is a separate line item
Loose fill slows heat flow; it does not make every penetration in the ceiling airtight. Before material covers the work, identify top plates, plumbing and wiring penetrations, dropped soffits, attic hatches, chases, partition transitions, and the edges of finished attic rooms. Some openings need compatible sealant. Larger openings may need rigid blocking and sealed edges. Hot flues, fixtures, and electrical conditions require their own accepted details.
ENERGY STAR’s attic guidance places air sealing before additional attic insulation and calls for keeping soffit ventilation paths open in a vented design. A proposal that only adds bags can miss the pressure paths underneath them. A proposal that sprays the entire floor can also be poorly scoped if targeted sealing plus fibrous insulation would complete the same boundary with better access.
Ask the contractor to photograph the exposed ceiling plane after preparation and before it disappears. The record should identify exclusions, repairs, blocked openings, ventilation baffles, access dams, and any location that could not be reached.
Ducts and air handlers can change the answer
Ducts in a vented attic operate outside the home’s thermal boundary. Before moving the boundary to the roofline, compare three complete options where they are feasible:
- Seal, repair, insulate, and test the existing duct system while keeping a vented attic.
- Relocate equipment or ducts during a larger mechanical project.
- Convert the attic to a designed unvented enclosure and commission the mechanical relationship to that new space.
Do not assume roofline foam puts HVAC “inside” merely because the rafters are covered. Gable walls, eaves, transitions, attic access, roof vents, exhaust ducts, and openings to adjacent attic zones must all follow the chosen boundary. Moisture removal and pressure relationships also need a defined plan.
Natural-draft combustion equipment makes the decision more consequential. Air sealing can change the pressure boundary and available combustion air. Have qualified mechanical personnel resolve appliance safety, exhaust, makeup air, and postwork testing before the enclosure work is accepted.
Existing insulation does not always need removal
Removal should answer a documented need: wet or contaminated material, animal waste, suspect material requiring professional assessment, blocked access to required air sealing, damaged wiring, a planned boundary conversion, or another condition that prevents reliable work. An automatic “remove everything” charge deserves a written reason. So does a proposal to bury everything without inspection.
Record material type, approximate depth, low areas, dirty air-path markings, moisture evidence, pest activity, stored contents, walkways, wiring, lights, flues, exhaust terminations, and roof-leak history. If vermiculite or another suspect legacy material is present, stop disturbance and follow the appropriate assessment route.
When existing dry insulation can stay, the bid should state how new material will integrate with it, how final coverage will be verified, and how access routes will be protected. When it must be removed, include containment, disposal, cleaning, and the inspection milestone before replacement.
Compare the same finished job
A fair bid worksheet begins with the result, then lists each system’s path to that result.
| Scope line | Bid A: vented attic floor | Bid B: unvented roofline |
|---|---|---|
| Boundary drawing | Ceiling, knee walls, attic access, adjacent transitions | Roof slopes, gables, eaves, dormers, attic access, adjacent transitions |
| Net area | Attic floor and vertical boundary pieces | Roof and wall surface area, normally different from floor area |
| Water and substrate repairs | Required before insulation | Required before insulation; covered sheathing acceptance recorded |
| Air control | Ceiling-plane sealing and blocking | Roofline continuity plus every joint and transition required by the design |
| Thermal layer | Exact loose-fill product, target, coverage chart, bags, depth records | Exact foam system, specified thickness, area, passes or lifts, process record |
| Ventilation | Soffit-to-high vent path preserved | Existing attic vents resolved as part of conversion; indoor moisture plan defined |
| HVAC and combustion | Duct and equipment work listed separately | Equipment relationship, conditioning, ventilation, and commissioning listed |
| Fire protection | Clearances and any applicable covering or access detail | Exact required thermal or ignition protection and inspection responsibility |
| Handover | Receipt, bag labels, depth markers, photos, exclusions | Product records, lot and condition logs, thickness map, photos, exclusions |
Only compare prices after both columns describe an acceptable finished system. Dividing one total by attic-floor square feet can make a roofline bid look artificially high because the roof and gable area is larger. Dividing advertised kit yield by the floor area can make it look artificially simple because that yield is not an installed attic design.
A measurement example shows why the denominator matters
Suppose a simple attic floor measures 30 by 40 feet, or 1,200 square feet. A hypothetical gable roof over the same footprint has two 6:12 slopes. Ignoring overhangs and dormers, the sloped area is about 1,200 × 1.118, or 1,342 square feet, before adding gable walls and other transitions.
The arithmetic does not select either system. It shows why “price per square foot” needs a named surface. The quantity worksheet must also separate gross area, openings, required thickness, framing effects where relevant, product coverage basis, waste or planning allowance, and surfaces assigned to another trade.
For loose fill, reconcile the installed bag count with the exact product’s coverage chart and field depth records. For foam, reconcile delivered material with the documented surface and thickness map. Neither purchase quantity alone proves uniform installation.
Targeted or hybrid work may be the better answer
The decision is not limited to “blow the whole floor” or “foam the whole roof.” A practical vented-attic scope may use durable blocking and compatible foam or sealant at difficult ceiling penetrations, then use blown insulation for the broad thermal layer. A depth-constrained platform or knee-wall transition may need a separate detail while the rest of the attic stays conventional.
A hybrid roof assembly is different. Combining foam with fibrous insulation at the roofline changes condensation control and must follow a climate-appropriate design. A thin layer of foam plus an unspecified amount of fiber is not a complete prescription. The proposal should identify layer order, exact thermal contribution, vapor behavior, required continuity, and the accepted code path.
Split the scope when different areas have different jobs. Local foam at a chase does not turn the floor into a spray-foam attic. A roofline conversion does not prove loose fill on the old floor should remain or be removed; the designer must state what happens to it and why.
Work-zone demands are not equivalent
Blown material creates dust, visibility, handling, and attic-access hazards that require the selected product’s controls. Spray polyurethane foam adds a reactive chemical application process. The current product safety data, instructions, exposure controls, ventilation plan, restricted work zone, and return criteria belong in the bid before spraying begins.
EPA’s archived SPF work-practice guidance and OSHA’s isocyanate overview establish why a field-sprayed foam job needs more than ordinary dust precautions. They do not supply a universal respirator, ventilation rate, or re-entry time for every product and site. The exact system and employer hazard assessment control those details.
For either method, define occupant, pet, and unprotected-trade access; protect HVAC pathways; control heat stress and falls; preserve electrical and service access; and specify cleanup. “DIY-friendly” marketing does not resolve an attic’s hazards.
Red flags in a proposal
- The blown-in bid lists only inches, with no exact product, coverage chart, bag count, or settled-condition record.
- The foam bid lists only roof square footage, with no gables, transitions, thickness map, substrate acceptance, ventilation, or protective covering.
- One bid keeps the attic vented while the other closes vents, but both are described as the same job.
- Air sealing is assumed to happen automatically when loose fill is installed.
- Roofline foam is said to fix ducts without duct inspection, leakage testing, or mechanical commissioning.
- Existing insulation is removed or buried without documenting why.
- A contractor promises a universal energy-savings percentage from material choice alone.
- The proposal uses a product yield claim as installed acceptance evidence.
What to keep at handover
Retain the boundary drawing, attic assessment, repair list, exact product labels and technical documents, scope changes, before-and-after photographs, quantity records, depth or thickness measurements, ventilation and work-zone record, fire-protection decision, HVAC test results where applicable, inspection notes, warranty terms, and correction contact.
The record should say what could not be inspected. That limitation is more useful than a completion photo that implies every hidden condition was confirmed.
Questions homeowners and contractors ask
Is spray foam always better when ducts are in the attic?
No. Attic HVAC makes a roofline strategy worth evaluating, but the comparison should include duct repair, relocation opportunities, enclosure area, roof condition, moisture management, equipment type, and commissioning. A covered roof deck alone does not complete the conversion.
Is blown-in insulation useless without spray foam?
No. A vented attic can use separate, durable ceiling-plane air sealing followed by properly installed blown insulation. Foam or another compatible sealant may be one tool at selected openings, but it does not have to become the broad thermal layer.
Can blown-in insulation go over existing material?
Sometimes. First resolve wetting, contamination, pests, suspect materials, wiring, heat sources, access, and the need to reach air leaks. When material stays, document how the combined layer will meet the new product’s coverage and inspection requirements.
Which system is cheaper?
Price the same accepted result. A vented-floor scope often covers less area and uses a different installation process, while a roofline conversion may include larger surfaces, gables, mechanical work, moisture control, and protective finishes. A material-only unit price cannot answer the project question.
Research & references
Sources used for this guide
- Vented versus Unvented Attic
- Blown Insulation for Existing Vented Attic
- Unvented Conditioned Attic with Spray Foam Below the Roof Deck
- Well-Insulated and Sealed Attic
- 16 CFR Part 460: Labeling and Advertising of Home Insulation
- Safer Workplace Practices for Spray Polyurethane Foam Installation (archived)
- Isocyanates: Overview
A citation supports a specific statement, not every possible assembly or local code interpretation.