Fire and code decision guide
Fireblock Foam vs Firestop: What the Label Does Not Tell You
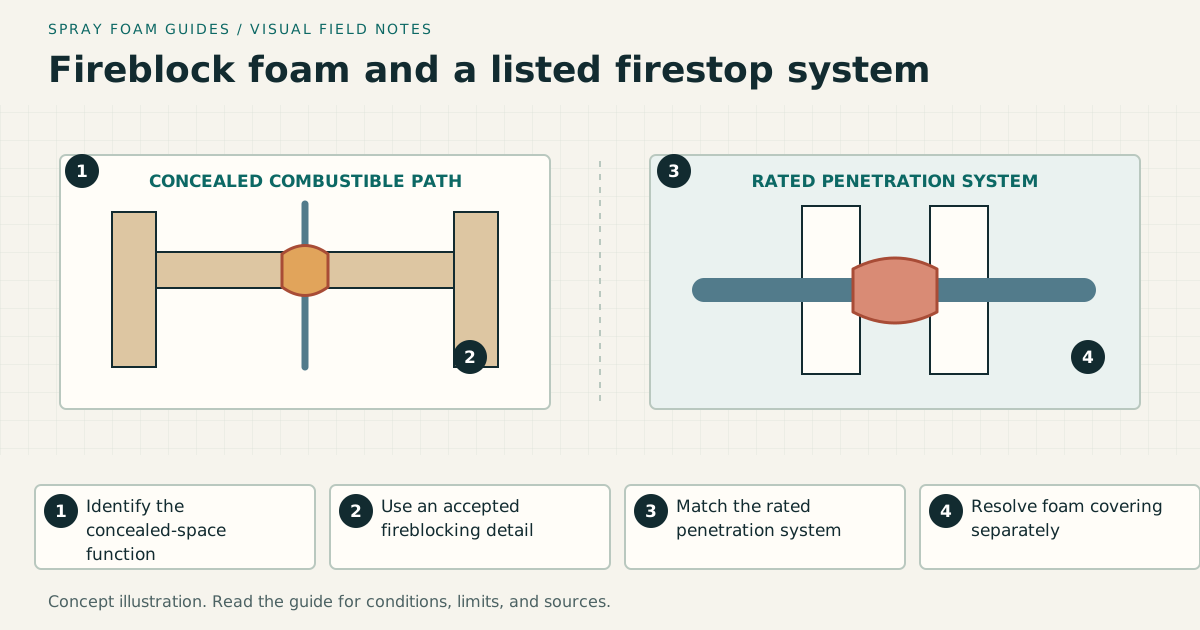
Fireblock foam and firestop products answer different construction questions. Fireblocking interrupts concealed combustible paths. A firestop is a listed system for a penetration or joint in a fire-resistance-rated assembly. Orange color, a fire-related product name, or one test result does not turn a can of foam into every type of fire protection.
On this page
The short answer
Identify the assembly and required code function before selecting material. Use an exact fireblock foam only where its documents and the local authority accept it as part of the required fireblocking detail. When a pipe, cable, duct, or joint passes through a fire-resistance-rated wall or floor, use the listed firestop system for that exact assembly and penetrant. Resolve thermal or ignition barrier requirements for exposed foam separately.
This answer changes when…
- The opening is in ordinary framing, a concealed combustible path, or a fire-resistance-rated assembly
- The penetrant is wiring, pipe, duct, cable, conduit, or a moving building joint
- The product claims fireblock, Class A, ASTM E84, ASTM E814, UL 1479, or another fire test
- Foam plastic will remain exposed in an attic, crawl space, garage, basement, or occupied room
- The local code edition, approved materials, inspection sequence, and authority decision are known
Dotted terms have plain-language definitions. Browse the glossary ↗
The short answer
Fireblock foam is not a generic substitute for firestop. Fireblocking breaks up concealed combustible pathways in construction such as interconnected wall, floor, ceiling, soffit, and stair cavities. Firestopping protects a penetration or joint in a fire-resistance-rated assembly through a tested and listed system.
The words sound similar because both address fire and smoke movement. Their evidence, location, and installation controls are different. A residential fireblock foam may be eligible for a particular opening in combustible framing. That same can does not automatically maintain the hourly rating of a wall or floor penetrated by a pipe.
This distinction should happen before anyone compares brands, colors, can sizes, straws, or guns.
Five terms that should never be collapsed into one claim
| Term | What it describes | What it does not prove |
|---|---|---|
| Fireblocking | Approved material placed to interrupt concealed combustible spaces and maintain the separation at prescribed locations | That every penetration is in a rated assembly, or that one canned foam is accepted everywhere |
| Firestop system | A tested and listed combination for a penetration or joint in a fire-resistance-rated assembly | That a similarly colored sealant or foam can be substituted |
| Surface-burning classification | Test results for flame spread and smoke developed on a material under a specified method | An hourly wall rating, an accepted fireblock detail, or a penetration firestop system |
| Thermal barrier | Protection that separates foam plastic from occupied interior space where required | Fireblocking or firestopping by itself |
| Ignition barrier | A distinct protective provision used in certain limited-access locations when the applicable conditions are met | A universal permission to leave foam exposed |
An opening can involve more than one row. Foam in an attic knee-wall transition might need a fireblocking decision at a concealed path and a separate decision about the required covering over the foam. A pipe through a rated garage separation may need a listed penetration system while foam insulation elsewhere in the assembly needs its own protection.
Start with the wall or floor, not the can
Before choosing material, classify the construction around the opening.
Ordinary air-sealing opening
A compatible gap around wiring or plumbing in ordinary nonrated construction may need air sealing. The product still has to fit the substrates, opening size, heat exposure, electrical condition, movement, and visibility. A fireblock label is unnecessary unless a fireblocking function is actually present.
Required fireblocking location
Model-code examples identify fireblocking in concealed combustible spaces where uninterrupted channels could allow flame and combustion products to move. UL’s code-authority explanation lists wall-to-floor and wall-to-ceiling intersections, connections between concealed vertical and horizontal spaces, stair stringer locations, and openings around services at floor or ceiling level.
That list helps identify the question. It does not determine the accepted material for a house in a particular jurisdiction. The adopted code, amendments, construction type, approved detail, and inspector control that decision.
Penetration through a rated assembly
A fire-resistance-rated wall or floor is evaluated as an assembly. When a service penetrates it, the repair normally has to preserve the rating through a tested system that matches the construction and penetration. The system can specify the wall or floor type, opening size, annular space, penetrant material and diameter, insulation, backing, sealant depth, and movement conditions.
Changing steel pipe to plastic pipe, changing gypsum thickness, adding a cable bundle, or increasing the opening can move the work outside the listed design. The solution is not selected by finding a package that says “fire” in large type.
Why the exact wording on fireblock foam matters
One current manufacturer example makes the limit unusually clear. DuPont describes GREAT STUFF Fireblock as a minimal-expansion foam sealant for gaps up to one inch and says its intended residential role is to maintain the continuity of an approved fireblock material. The page names electrical runs through studs and service penetrations between floors as examples.
That is evidence for the exact product and described role. It is not a universal rule for all orange foams, all one-inch openings, all floor penetrations, or all code jurisdictions.
The same product page names ASTM E84, a modified ASTM E814 test, and UL 1715. Those references should be read with the complete report, specimen, conditions, results, and stated use. The presence of an E814-related test name on a marketing page does not by itself establish that the retail can is the specified material in a particular listed firestop system.
Ask four separate questions:
- What exact function does the product claim?
- What test, report, listing, or evaluation supports that claim?
- Does the proposed detail match the supported construction and limits?
- Has the applicable local authority accepted that use?
A firestop is a system, not a red or orange substance
UL explains that penetration firestopping is tested to UL 1479 or ASTM E814 to maintain a fire-resistance rating. The useful unit of selection is the complete listed system.
A system identifier can be more important than the brand name on the pail or tube because it connects the product to the exact assembly. The submittal should let a reviewer match:
- Rated wall or floor construction
- Penetrant type, material, size, and quantity
- Opening and annular-space limits
- Backing or forming material
- Sealant type and installed depth
- Required sleeve, insulation, collar, wrap, or device
- Movement, environmental, or special conditions
If those fields are unknown, there is not enough information to choose a firestop. Do not fill first and search for documentation later.
Fireblock foam is still a foam sealant
A fireblock-labeled one-component polyurethane product can share many practical characteristics with general gaps-and-cracks foam. It dispenses as a bead, expands, cures with moisture, adheres to compatible materials, and closes an air path. The specialty claim adds a fireblocking use within the exact documentation.
That category relationship matters in renovation planning. A can may be useful around eligible wiring passages through wood framing, yet unsuitable for:
- The inside of an electrical box
- Contact with bare conductors
- A hot flue, chimney, exhaust, or recessed fixture clearance
- An unsupported opening beyond its stated limit
- A moving joint
- A penetration in a rated assembly that requires a different listed system
- A concealed cavity the product instructions prohibit filling
The foam’s ability to expand into a space does not establish permission to place it there.
Fireblock foam and general gap foam are not selected by color
Orange is often used to help identification and inspection. Red is common in other fire-related sealants. Cream, gray, and black products can also carry fire-test information. None of these colors is a code classification.
Inspectors and future contractors need traceable product identity, not color recognition alone. Keep a record of the full name, package variant, lot or date information where available, technical data, safety data, applicable report, and photographs before concealment. A trimmed bead with no remaining label can otherwise become impossible to identify.
The same caution applies to phrases such as “fire rated,” “fire resistant,” “Class A,” and “meets code.” Each phrase must be tied to the specific test or construction role it actually supports.
Electrical penetrations need an electrical check first
Wiring frequently passes through the exact top plates and floor plates where fireblocking questions arise. Before sealing:
- Confirm the conductors and cable jackets are intact
- Keep material out of boxes, connectors, terminals, and serviceable equipment
- Preserve access to junctions and devices that must remain accessible
- Identify heat-producing equipment and required clearances
- Confirm compatibility with the exact cable, conduit, box, and surrounding material
- Determine whether the opening is ordinary framing, required fireblocking, or part of a rated assembly
DOE’s electrical air-sealing guidance shows how framing penetrations can become air paths. Its examples do not make every foam eligible beside every electrical component. Damaged conductors, unfamiliar wiring, crowded service equipment, and rated assemblies belong with qualified electrical and code review before concealment.
Size and backing remain part of the detail
A stated maximum gap is a product limit, not proof that the opening can be bridged without support. Fireblocking itself may use lumber, gypsum, cement board, mineral wool, glass fiber, or another accepted material depending on the code and detail. Foam may maintain continuity around an irregular service passage while a rigid or fibrous component spans the larger concealed opening.
Measure and record:
- Opening width, height, depth, and irregular portions
- Penetrant dimensions and movement
- Substrates on every side
- Backing and support
- Required installed depth or fill geometry
- Access for inspection before concealment
Do not pack an unknown cavity until foam stops disappearing. That method provides no evidence of continuity, cure, accepted geometry, or safe separation from concealed services.
Exposed foam creates a separate protection question
Even when a fireblock foam is accepted for the opening, exposed foam plastic may still require a thermal barrier, ignition barrier, or another approved protective construction. This depends on the space, accessibility, product, assembly, and adopted code.
Attics, crawl spaces, garages, basements, utility rooms, and occupied rooms are not interchangeable. A coating marketed as an ignition barrier is not automatically approved for every foam, thickness, substrate, or space. A fireblock label does not remove the covering decision.
Use the thermal barrier and ignition barrier guide to keep these questions separate. The project record should identify both the penetration or concealed-space treatment and the protection over the foam surface.
A practical decision sequence
- Locate the opening. Record the room, concealed space, wall or floor, connected cavities, and both accessible sides.
- Identify the assembly. Determine whether it is ordinary construction, prescribed fireblocking, or a fire-resistance-rated assembly.
- Identify the penetrant. Record material, size, quantity, insulation, sleeve, movement, and service conditions.
- Resolve hazards and access. Check electrical condition, heat clearances, combustion venting, drainage, and future service needs.
- Select the code function. Ordinary seal, approved fireblocking detail, or listed firestop system.
- Match exact evidence. Connect the product and installation to the applicable label, technical document, evaluation, listing, and local acceptance.
- Plan foam protection. Resolve thermal or ignition barrier requirements separately.
- Create an inspection hold point. Photograph and verify the opening, backing, material identity, depth, and covering before concealment.
This sequence may result in no foam at all. A listed firestop system may use sealant, mineral wool, a collar, wrap strip, mortar, a device, or a combination. Required fireblocking may use a prescriptive building material. The material follows the function.
What to require in a contractor or product record
For fireblock work, request:
- The exact code function and location
- The accepted fireblocking material or detail
- Full product and package identity
- Supported opening and substrates
- Manufacturer instructions and safety data
- Applicable evaluation or other approval basis
- Inspection timing and photographs before cover
For a rated penetration, request:
- Assembly rating and construction
- Complete listed system identifier
- Penetrant schedule
- Opening and annular-space measurements
- Installed components and depths
- Substitution review when field conditions differ
- Installer and inspection documentation required by the project
If a proposal says only “fire foam all holes,” it does not define enough work to verify.
Where product comparison begins
Product comparison begins after the opening has been classified as an eligible fireblocking use. Then it is reasonable to compare exact fireblock foams by documented opening range, dispenser, substrates, application conditions, report quality, package size, and availability.
Best Spray Foam’s fireblock foam research is the product layer for that task. Return to the assembly decision whenever a listing, local approval, hot clearance, rated wall, or covering requirement remains unresolved.
Research & references
Sources used for this guide
- The Code Authority Q&A: FireblockingUL Solutions · official standard portal · United States; distinction between fireblocking in concealed combustible spaces and listed penetration firestop systems, subject to the locally adopted code and accepted assembly · accessed 2026-09-08
- 2021 IRC Chapter 3: Building Planning (R302 and R316)International Code Council · official standard portal · 2021 model code example; not a local adoption determination · accessed 2026-09-05
- GREAT STUFF Fireblock Insulating Foam SealantDuPont · manufacturer document · United States; exact residential fireblocking product example, not a rated firestop system or universal code approval · accessed 2026-09-07
- Air Sealing Electrical WiringDOE Building America Solution Center · government guidance · United States; electrical air-sealing concepts and model-code links, subject to the actual assembly and local requirements · accessed 2026-09-07
- Quick Safety Tips for Spray Polyurethane Foam Users (archived)U.S. Environmental Protection Agency · government guidance · United States; archived guidance · accessed 2026-09-05
A citation supports a specific statement, not every possible assembly or local code interpretation.