Layered insulation
Hybrid Flash-and-Batt Assemblies: Foam, Fibers, and Condensation Control
A flash-and-batt assembly combines a spray-applied foam layer with fibrous insulation in the same framing cavity. Its success depends on layer position, climate, temperatures, air control, moisture, thickness, and exact product properties.
On this page
The short answer
Do not use a universal foam minimum or ratio. Calculate and document the project-specific condensation-control path, install each layer at its specified thickness and density, preserve drying, and verify the accepted assembly.
This answer changes when…
- Climate, indoor winter humidity, assembly orientation, exterior layers, and rain exposure
- Exact foam R-value, vapor permeance, air-impermeability claim, and installed thickness
- Fibrous product, density or fit, cavity depth, and contact with the foam layer
- Sheathing temperature, vapor-control, construction moisture, and drying path
- Code path, fire protection, application conditions, inspection, and repair access
Dotted terms have plain-language definitions. Browse the glossary ↗
The thin foam layer has several possible jobs
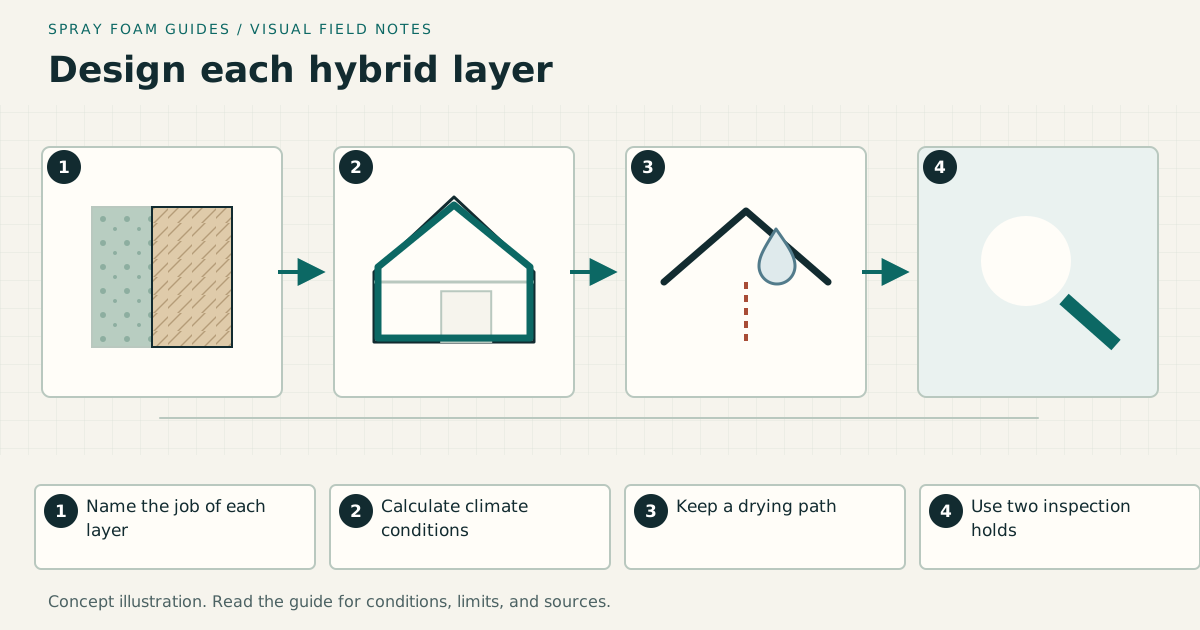
In a hybrid cavity, spray foam may provide air control, move a condensation plane, add thermal resistance, or do some combination of these. Fiberglass, cellulose, or mineral wool fills the remaining cavity for additional thermal or acoustic performance. Name the job of each layer before setting thickness.
The phrase “flash and batt” does not identify foam cell type, climate, roof or wall orientation, exterior insulation, indoor humidity, or vapor-control class. A rule copied from one assembly can put moisture-sensitive sheathing at risk in another.
Build the calculation from exact properties
Use the exact product’s tested thermal value at the installed thickness and its vapor and air-control documentation. Use the fibrous product’s installed value for its actual thickness, density, and framing condition. Account for framing and other parallel heat paths when evaluating whole-assembly performance.
| Decision | Inputs required | Common unsupported shortcut |
|---|---|---|
| Foam thickness | Climate, sheathing temperature target, exact R-value, exterior layers | One minimum for all climates |
| Foam type | Vapor, drying, substrate, assembly, fire, and application evidence | Open-cell or closed-cell by name alone |
| Fiber choice | Cavity depth, density or fit, contact, load, and installation access | Nominal cavity R-value without inspection |
| Vapor control | Climate, indoor humidity, layer permeance, exterior conditions | Assuming foam always is or never is a vapor retarder |
| Air control | Continuity at framing and transitions, exact tested thickness | Counting an incomplete spray pass as the air barrier |
| Drying | Initial moisture and inward or outward vapor path | Enclosing damp wood between low-permeance layers |
Roofs and walls are different cases
An unvented roof may need climate-specific condensation control at the roof deck and coordination with roofing and interior vapor control. A wall has cladding, drainage, sheathing, exterior insulation, and solar exposure. Do not transfer a wall ratio to a roof or reverse the layer order without analysis.
At either assembly, foam must contact the intended substrate where the design depends on that contact. Voids between foam and sheathing can create unplanned air spaces. Fibrous insulation should fit without compressing unpredictably or leaving channels. Inspect the foam before installing fibers.
Construction moisture can defeat a sound drawing
Measure and document substrate condition using an appropriate method before application. Wet sheathing, active leakage, and contaminated surfaces require correction. Then protect the assembly from rain and allow specified materials to dry before adding the next low-permeance layer.
Indoor humidity after occupancy is also a design input. A high winter moisture load can change the condensation analysis. Ventilation and source control belong in the project scope.
Inspection needs two hold points
The first hold point follows foam application. Check product identity, substrate and ambient records, thickness distribution, adhesion observations, continuity at framing and penetrations, defects, and repairs. The second follows fibrous installation. Check density or fit, full contact where required, service clearances, and the absence of gaps or excessive compression.
Project record
- Draw the complete roof or wall from exterior to interior.
- State climate data and indoor design conditions.
- Document the condensation-control calculation or accepted prescriptive path.
- Name exact foam and fiber products with thickness and installation requirements.
- Resolve vapor control, drying, fire protection, and transitions.
- Record substrate readiness and application conditions.
- Inspect and photograph foam before fiber.
- Inspect fiber before finish.
- Commission building ventilation and retain the as-built section.
Stop if the proposed thickness comes from a generic ratio, the exact product values are missing, substrate moisture is unresolved, the air boundary cannot connect, or low-permeance layers could trap construction moisture. This guide supports the decision process; the local code path and project design control the final assembly.
Research & references
Sources used for this guide
- Building Enclosure: Air Barriers vs Vapor BarriersDOE Building Science Education · government guidance · United States; educational control-layer concepts · accessed 2026-09-05
- Recommended Home Insulation R-ValuesENERGY STAR · government guidance · United States · accessed 2026-09-05
- Unvented Conditioned Attic with Spray Foam Below the Roof DeckDOE Building America Solution Center · government guidance · United States · accessed 2026-09-05
- Technical DocumentsSpray Polyurethane Foam Alliance · official standard portal · United States industry guidance index; confirms distinct technical scopes, while full document access, exact system evidence, code acceptance, and site design remain separate · accessed 2026-09-09
- ICC Digital CodesInternational Code Council · official standard portal · Model codes; local adoption varies · accessed 2026-09-05
A citation supports a specific statement, not every possible assembly or local code interpretation.