THE KIT SHORTLIST
Surface-spray kits on Amazon.
Amazon affiliate links. As an Amazon Associate I earn from qualifying purchases. No added cost to you.
Best Spray Foam picks · same owner.
- Best Spray Foam pick #1
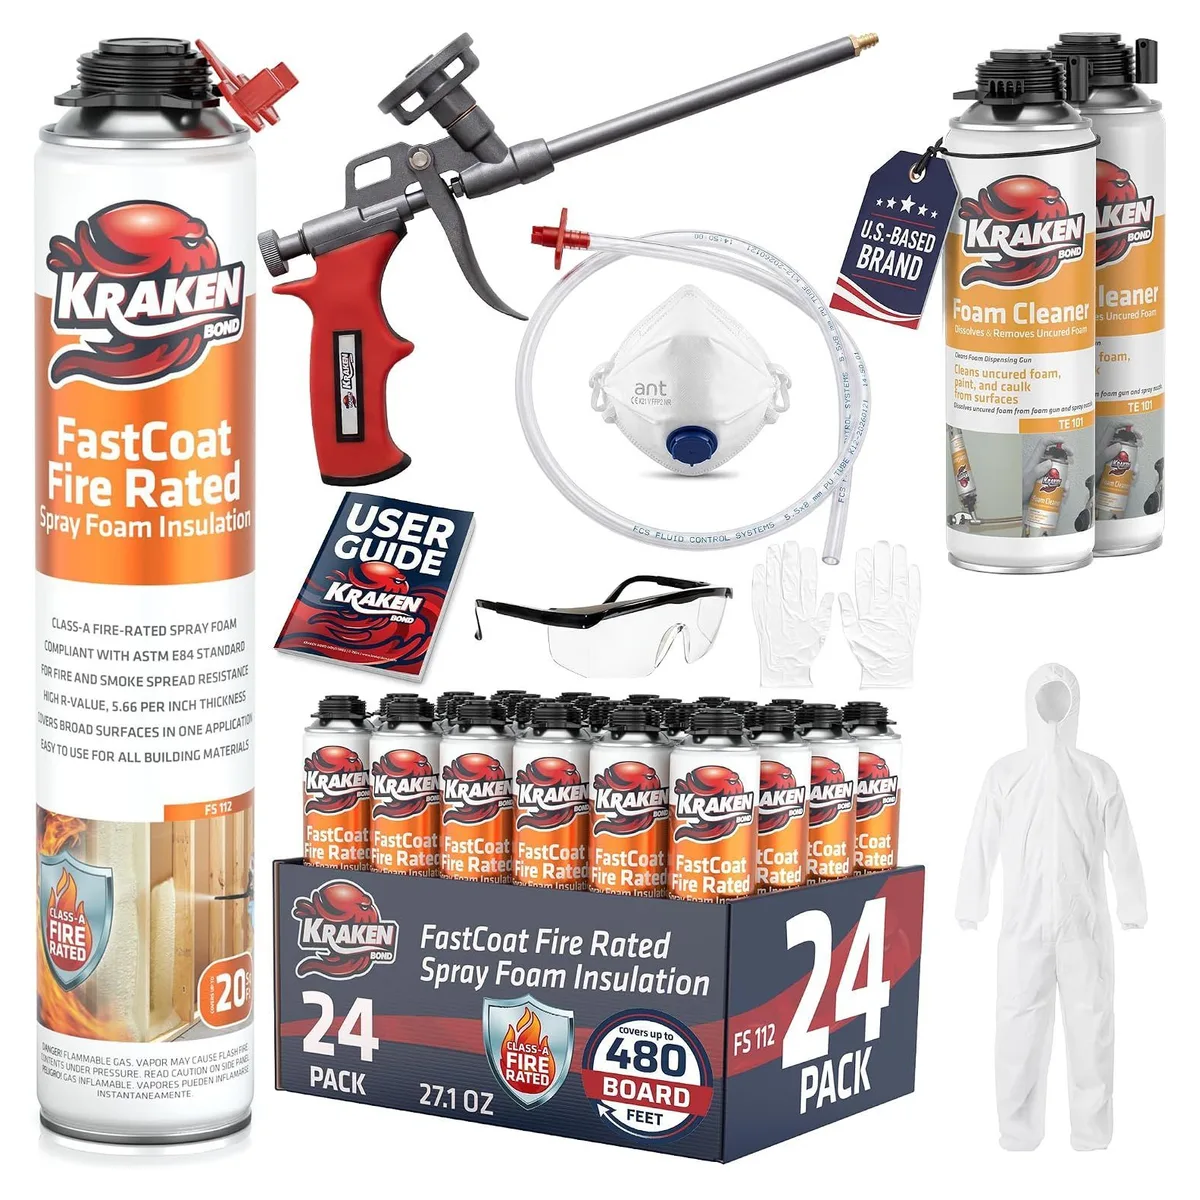
Kraken Bond FastCoat 24-Pack
24 x 27.1 oz · gun-applied surface foam
Amazon · Sep 12, 2026$369.99At Amazon · Check price on Amazon
View on Amazon - Best Spray Foam pick #2
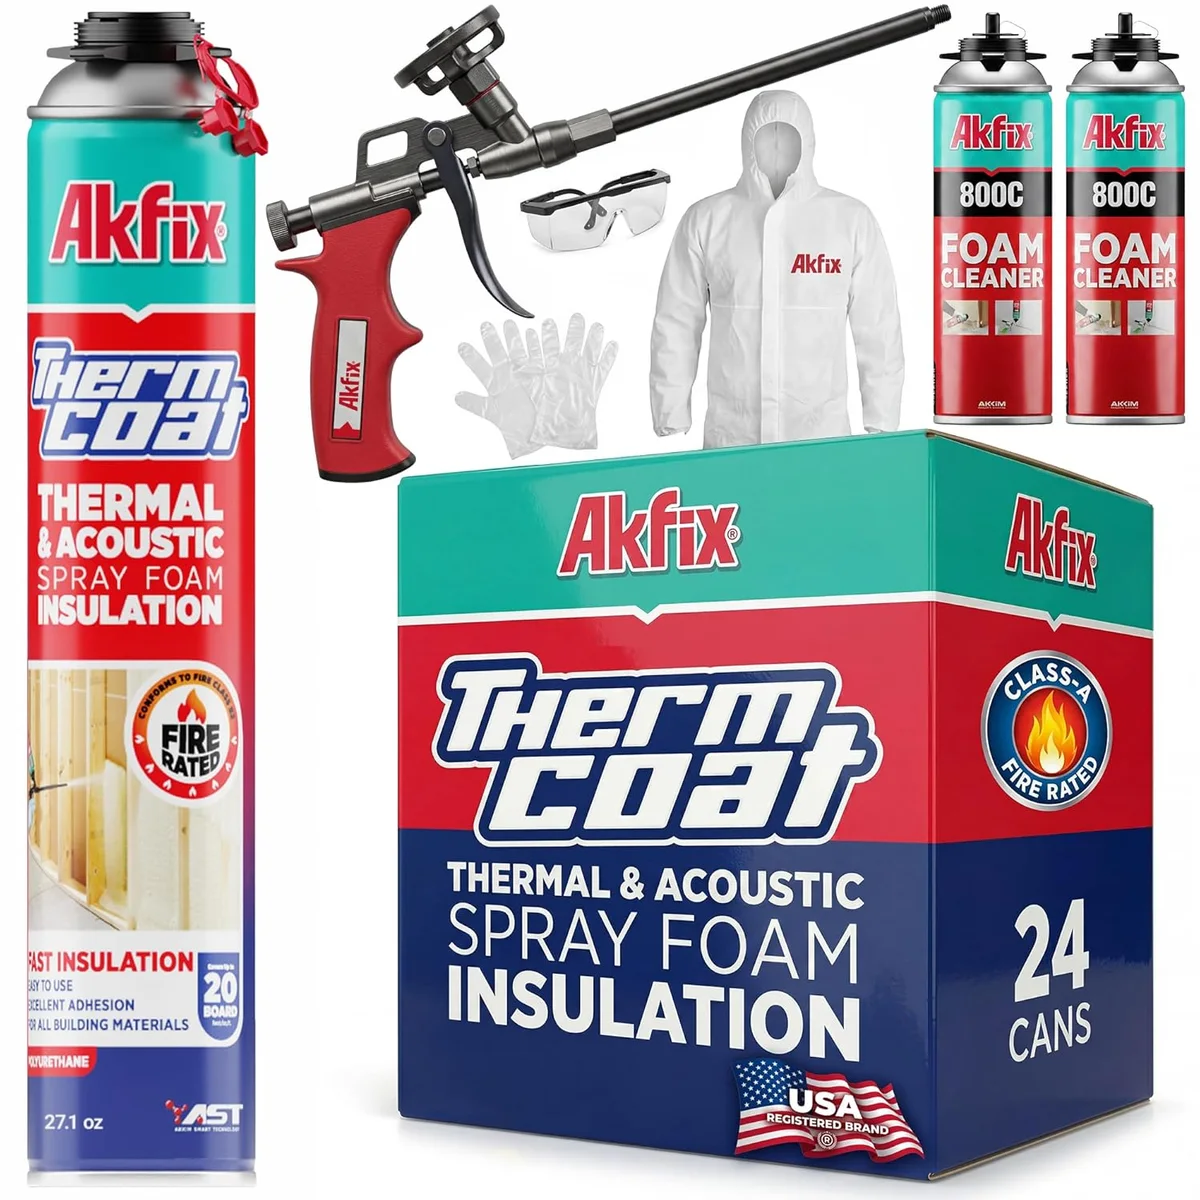
Akfix ThermCoat 24-Pack
24 x 27.1 oz · gun-applied surface foam
Amazon · Sep 12, 2026Check price on Amazon
View on Amazon - Best Spray Foam pick #3
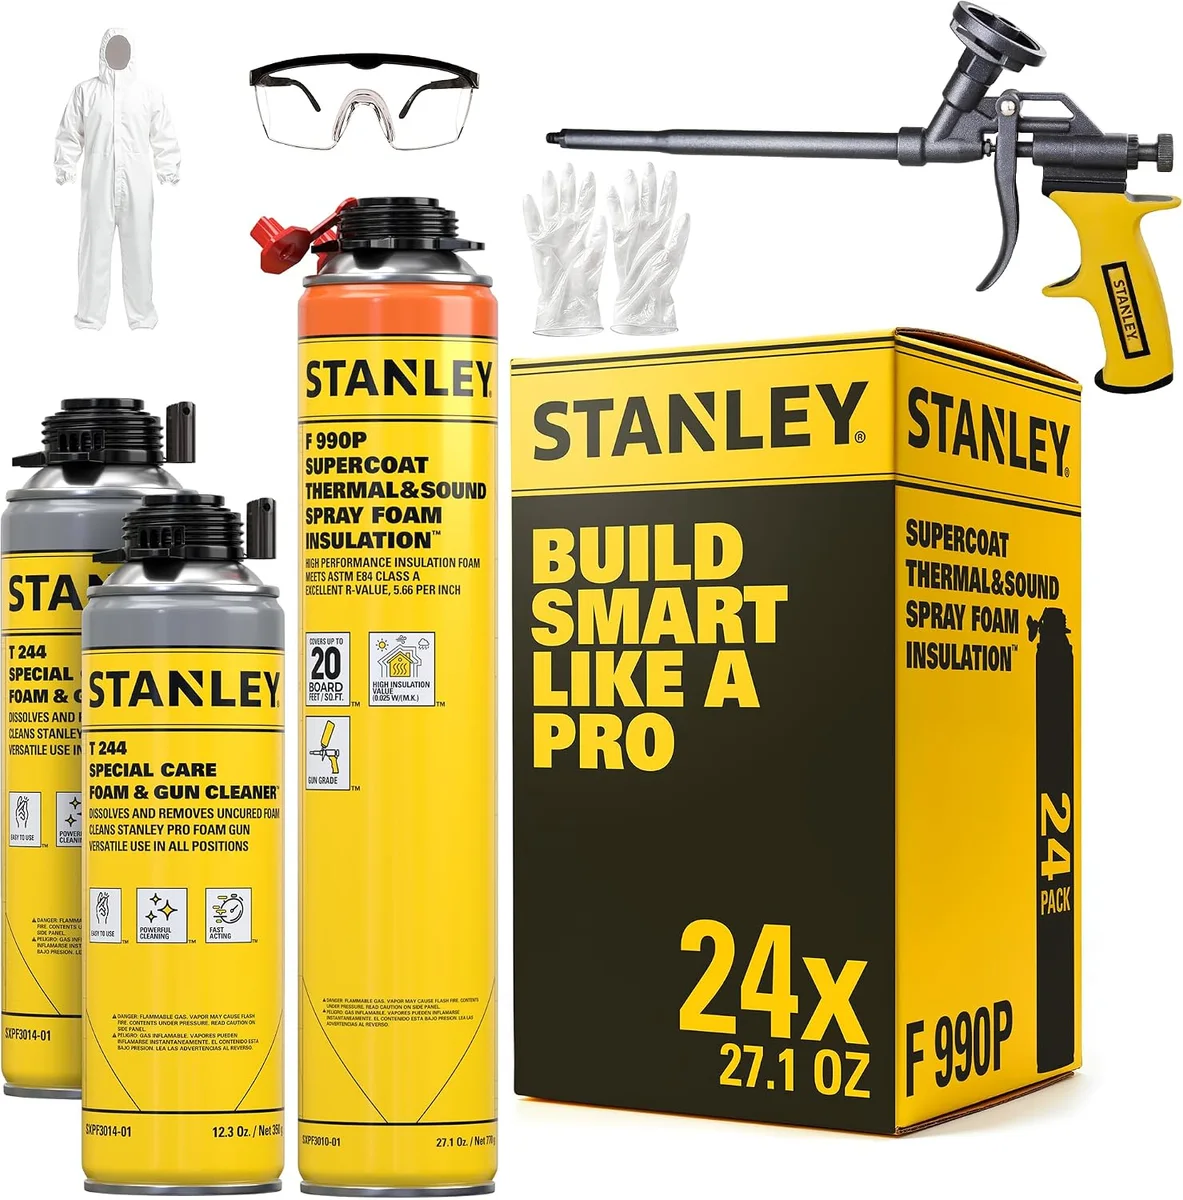
Stanley F990P SuperCoat 24-Pack Kit
Amazon offer: Complete 12-pack kit · ranked record is the 24-pack
No exact-ASIN rating snapshot is recorded for this Amazon offer.Check price on Amazon
View on Amazon
For open surfaces and thin passes. Check the exact label and instructions for your job.
How these kits were selected
These are the first three in Best Spray Foam’s evidence-led order (Sep 7, 2026). The two publications share ownership. These are catalog options, not approval for a building or a whole-house insulation plan. Prices and customer ratings are dated observations and can change.
Read the full product comparisons at Best Spray Foam →What are you working on?
Choose a category to compare a product example and Amazon options. This is not a project assessment.
Amazon affiliate links. As an Amazon Associate I earn from qualifying purchases. No added cost to you.
Choose a category above. We do not select a product for you.
Surface foam kits
Kraken Bond FastCoat 24-Pack
24 x 27.1 oz · one-component surface kit
Best Spray Foam #1 · surface kits
Gun-applied surface foam, not a gap filler or two-component system.
$369.99At Amazon · Check price on Amazon
View this pack on AmazonLimits & sources
Product image; confirm the current seller’s bundle and instructions.
Limitation to check: That record does not make it an independently field-tested winner for every assembly.
Best Spray Foam evidence score: 86.7/100. Order calculated: Sep 7, 2026; Snapshot synced: Oct 30, 2026.
Product records from Best Spray Foam, our sister publication under the same editorial ownership.
See the evidence at Best Spray FoamSmall gaps & cracks
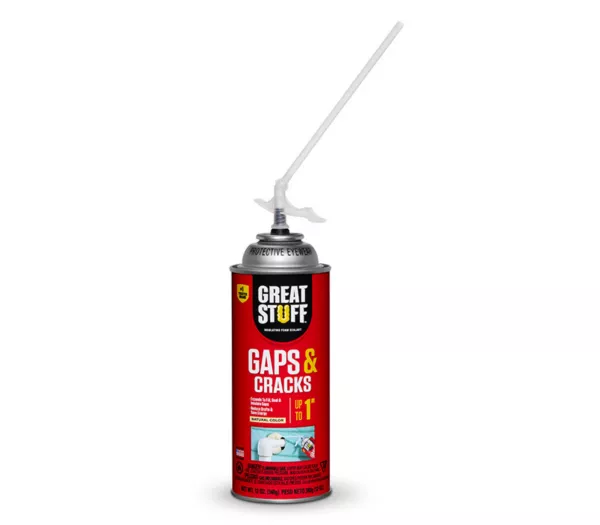
Great Stuff Gaps & Cracks
Case of 12 × 12 oz cans · original straw dispenser
Category example, not a ranking
For label-permitted small gaps and cracks, not window frames.
$53.99At Amazon · Check price on Amazon
View this pack on AmazonLimits & sources
One can shown; Amazon link is a case of twelve.
Limitation to check: Confirm the can count and dispenser before ordering. General gap foam is not automatically suitable around window or door frames.
Identity checked: Sep 14, 2026.
Product records from Best Spray Foam, our sister publication under the same editorial ownership.
See the evidence at Best Spray FoamWindows & doors
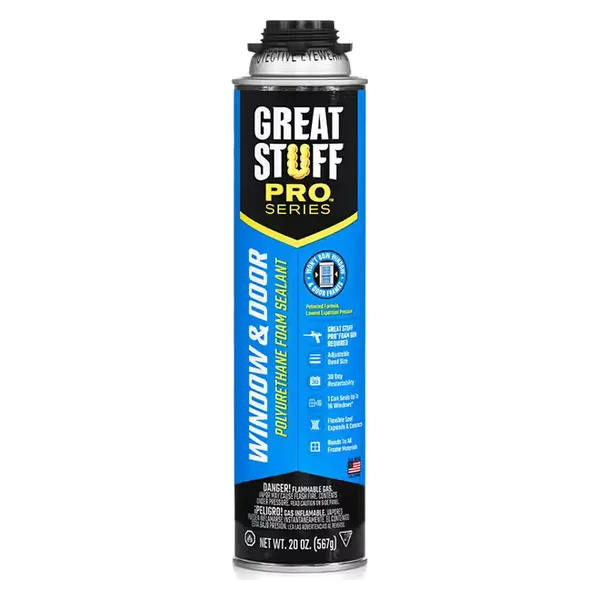
Great Stuff PRO Window & Door
Gun-applied can + gun + cleaner bundle
Category example, not a ranking
Dedicated window/door foam for compatible frame-to-opening joints.
$89.99At Amazon · Check price on Amazon
View this pack on AmazonLimits & sources
Can shown; verify the seller’s current bundle contents.
Limitation to check: Follow both the window manufacturer’s detail and the foam instructions; keep drainage paths clear. Check the seller’s current bundle contents.
Identity checked: Sep 14, 2026.
Product records from Best Spray Foam, our sister publication under the same editorial ownership.
See the evidence at Best Spray Foam
Product records from Best Spray Foam, our sister publication under the same editorial ownership.
The project workbench · 01
Project planner
Answer seven practical questions about a visible gap or common building-insulation project. Get a focused list of what to investigate, what to ask a contractor, and what to learn next.
How the planner works
Good questions lead
to better decisions.
Moisture and unknown boundaries come first. Concealed conditions, work-zone controls, special hazards, large projects, and roof or crawlspace changes lead to professional review. A simple gap-sealing task can lead to product-format research.
These are conservative editorial routing rules, informed by EPA spray foam guidance (archived), EPA moisture guidance, and DOE Building America’s roof-assembly guidance. The planner covers walls, attic floors, roof decks, crawlspaces, basement walls, and rim joists. It does not evaluate vehicles, pools, cold rooms, specialty roofing, or every area in the application atlas. Those projects need their own assessment. Your site may need additional checks.